
BEDS3
BATHS3 full
SQUARE FEET2,301
MLS#21382923
STATUSActive
PROPERTY TYPEResidential - Single Family
SUBDIVISIONTucker
SCHOOLWest ISD
Property Description
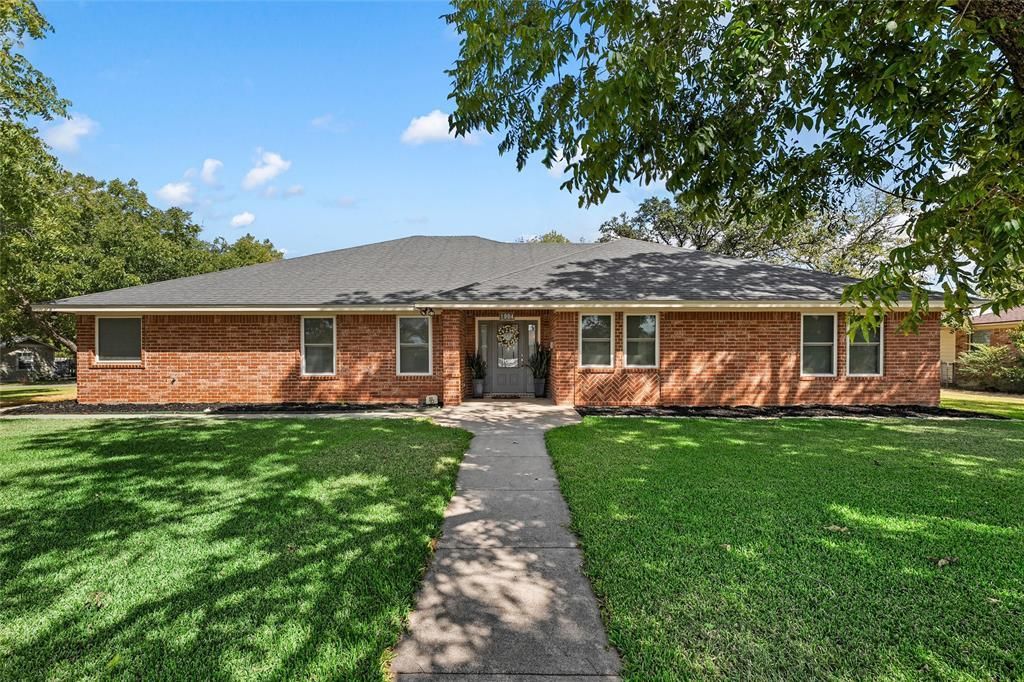
Built in 2013 and enhanced with thoughtful updates over the years, this inviting 3-bedroom, 3-bath home delivers a warm blend of comfort, functionality, and everyday livability. Each oversized bedroom offers generous space for multiuse purposes, and the home’s abundant built-in storage keeps everything organized and running smoothly. The open-concept kitchen and living area serves as the heart of the home, creating a seamless gathering space ideal for both daily routines and entertaining. A beautiful gas-burning fireplace anchors the room, adding charm, ambiance, and a cozy focal point during cooler seasons. Set on an oversized lot shaded by mature trees, the outdoor environment feels peaceful and private, perfect for morning coffee, weekend barbecues, or simply enjoying the natural surroundings. Its location adds even more appeal: just a short walk from local schools and the community park, this home offers the convenience and connection of small-town living in West, TX, where everything you need is close by and life moves at a comfortable pace.
Property Features
Property Type: Residential - Single Family
Cooling: Attic Fan, Ceiling Fan(s), Central Air, Electric
Fireplaces: 1
Garage: 2 car attached
Heating: Central, Natural Gas
Home Style: Traditional
Lot Size: 0.38 Acres
Roof Type: Composition
Year Built: 2013
Amenities
Built-in Features
Granite Counters
High Speed Internet Available
Kitchen Island
Open Floorplan
Pantry
Walk-In Closet(s)
Covered Patio/Porch
Fire Pit
Feature Descriptions
Accessibility: Accessible Bath - Full
Appliances: Dishwasher, Electric Cooktop, Electric Oven, Microwave
Days on Site: 5
Exclusions: See Exclusion List
Exterior: Brick
Fencing: Chain Link, Partial
Fireplace: Gas, Living Room, Masonry
Flooring: Carpet, Tile, Vinyl
Laundry: Utility Room, Full Size W/D Area
Other Equipment: Irrigation Equipment
Parcel#: 500028000037000
Parking: Additional Parking, Concrete, Garage Faces Side
Parking Notes: Additional Parking, Concrete, Garage Faces Side
Patio/Porch: Covered, Rear Porch
Utilities: Cable Available, City Sewer, City Water
Window: Window Coverings
Local Schools
Elementary School: West
School District: West ISD
Listed By / Shown By
Listed By
Agency Name: Camille Johnson
Agent Name: Catia Sykora

Shown By
Agent Name: Campbell Kegerreis
Agent Phone: (254) 292-9192
Agency Title: Kelly, Realtors

Estimate Your Payment
Estimated Payment
$ 1,069.82 per month $945.87 Principal & Interest $0.00 Property Tax (data not provided by mls) $123.96 Homeowner's Insurance
1004 N Main Street | MLS# 21382923
This single family home located at 1004 N Main Street, West, TX 76691 is currently listed for sale with an asking price of $425,000. This property was built in 2013 and has 3 bedrooms and 3 full baths with 2301 sq. ft. N Main Street is located in the Tucker subdivision within the West ISD school district. Search Tucker real estate on campbellkegerreis.kellyrealtors.com today.