
BEDS3
BATHS3 full
SQUARE FEET4,116
MLS#1967002
STATUSPrice Change
PROPERTY TYPEResidential - Single Family
SUBDIVISIONCOMAL TRACE
SCHOOLComal
Property Description
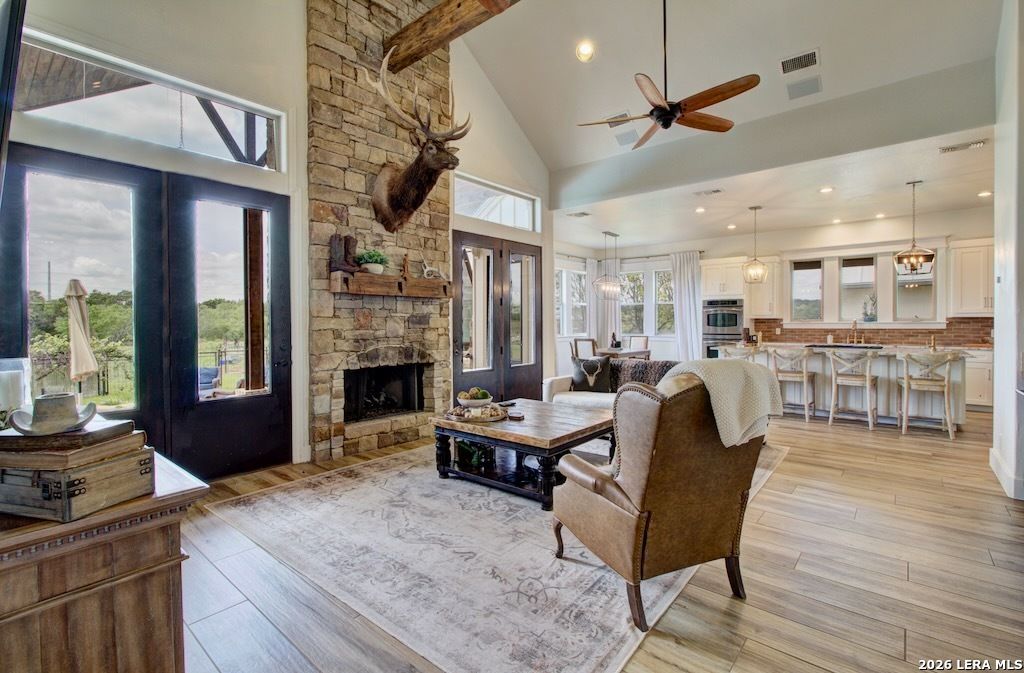
Escape the city and embrace the lifestyle youve been searching for on 5.55 private Hill Country acres. Whether youre dreaming of hosting unforgettable gatherings by the pool, working remotely with room to spread out, accommodating extended family, or simply enjoying peaceful mornings surrounded by nature, this property delivers. The 2,784 sq ft main residence is designed for comfortable everyday living and entertaining, while the 2,332 sq ft guest quarters, 384 sq ft air-conditioned gym, and spacious 750 sq ft covered porch offer incredible flexibility for multi-generational living, hobbies, home business opportunities, or long-term guests. Surrounded by mature oak trees and scenic Hill Country views, this is a rare opportunity to enjoy the privacy, freedom, and space of country living without sacrificing conveniencePlease visit the 3D tour to view the floor plan and Dollhouse view of both the main home and guest quarters.
Property Features
Property Type: Residential - Single Family
Cooling: Two Central
Fenced: Yes
Fireplaces: 2
Fuel Type: Electric
Heating: Central,2 Units
Home Style: One Story, Ranch
Lot Size: 5.55 Acres
Roof Type: Metal
Stories: 1.0
Taxes: $16,274
Year Built: 2008
Feature Descriptions
Builder Name: UKN
Currenty Leased: No
Days on Site: 64
Energy Efficient: 13-15 SEER AX, Programmable Thermostat, Double Pane Windows, Ceiling Fans
Exterior: Patio Slab, Covered Patio, Deck/Balcony, Privacy Fence, Partial Sprinkler System, Double Pane Windows, Storage Building/Shed, Mature Trees, Detached Quarters, Additional Dwelling, Wire Fence, Ranch Fence
Exterior: 4 Sides Masonry, Stone/Rock, Stucco
Fireplace: Two, Living Room, Wood Burning
Flooring: Carpeting, Ceramic Tile
Foundation: Slab
Hoa Fee: 380/Annually
HOA Mandatory: Yes
HOA Name: SPECTRUM ASSOCIATION
Home Faces: West, South
Improvements: Street Paved, Fire Hydrant w/in 500,Asphalt
Inclusions: Ceiling Fans, Washer Connection, Dryer Connection, Built-In Oven, Self-Cleaning Oven, Microwave Oven, Gas Cooking, Refrigerator, Disposal, Dishwasher, Ice Maker Connection, Garage Door Opener, Solid Counter Tops, Double Ovens, Custom Cabinets, Private Garbage Service
Interior: One Living Area, Separate Dining Room, Two Eating Areas, Island Kitchen, Breakfast Bar, Study/Library, Utility Room Inside, Secondary Bedroom Down,1st Floor Lvl/No Steps, High Ceilings, Open Floor Plan, High Speed Internet, All Bedrooms Downstairs, Laundry Main Level, Laundry Lower Level, Laundry Room, Walk in Closets
Lot: On Greenbelt, Horses Allowed,5 - 14 Acres, Partially Wooded, Creek - Seasonal
Miscellaneous: Virtual Tour
Multiple HOA: No
Neighborhood Amenities: Park/Playground, Basketball Court
Parking: Two Car Garage, Side Entry, Oversized
Pool/Spa: In Ground Pool
Supplier - Electric: PEC
Supplier - Garbage: Hill Country
Supplier - Sewer: septic
Supplier - Water: GBRA
Swimming Pool: Yes
Tax By Multiple Counties: No
Type: Single Family Detached
Water/Sewer: Water System, Sewer System
Windows: All Remain
Wooded: Yes
Room Sizes
Bedroom 2: 12 X 11
Bedroom 3: 15 X 11
Kitchen: 18 X 12
Dining Room: 14 X 10
Family Room: 20 X 18
Utility Room: 11 X 8
Study/Office: 14 X 11
Local Schools
High School: Smithson Valley
Middle School: Smithson Valley
Elementary School: Bill Brown
School District: Comal
Listed By / Shown By
Listed By
Agency Name: RE/MAX North-San Antonio
Agency Phone: (210) 695-4850
Shown By
Agent Name: Campbell Kegerreis
Agent Phone: (254) 292-9192
Agency Title: Kelly, Realtors
Agency Email: info@kellyrealtors.com
Agency Text: (254) 717-6447

Estimate Your Payment
Estimated Payment
$ 4,751.91 per month $3,002.29 Principal & Interest $1,356.17 Property Tax $393.46 Homeowner's Insurance
1007 Indigo Run | MLS# 1967002
This single family home located at 1007 Indigo Run, Bulverde, TX 78163 is currently listed for sale with an asking price of $1,349,000. This property was built in 2008 and has 3 bedrooms and 3 full baths with 4116 sq. ft. Indigo Run is located in the COMAL TRACE subdivision within the Comal school district. Search COMAL TRACE real estate on campbellkegerreis.kellyrealtors.com today.