
BEDS3
BATHS1 full 1 partial
SQUARE FEET1,024
MLS#2001027
STATUSNew
PROPERTY TYPEResidential - Single Family
SUBDIVISIONDan-Ver Place
SCHOOLBeeville ISD
Property Description
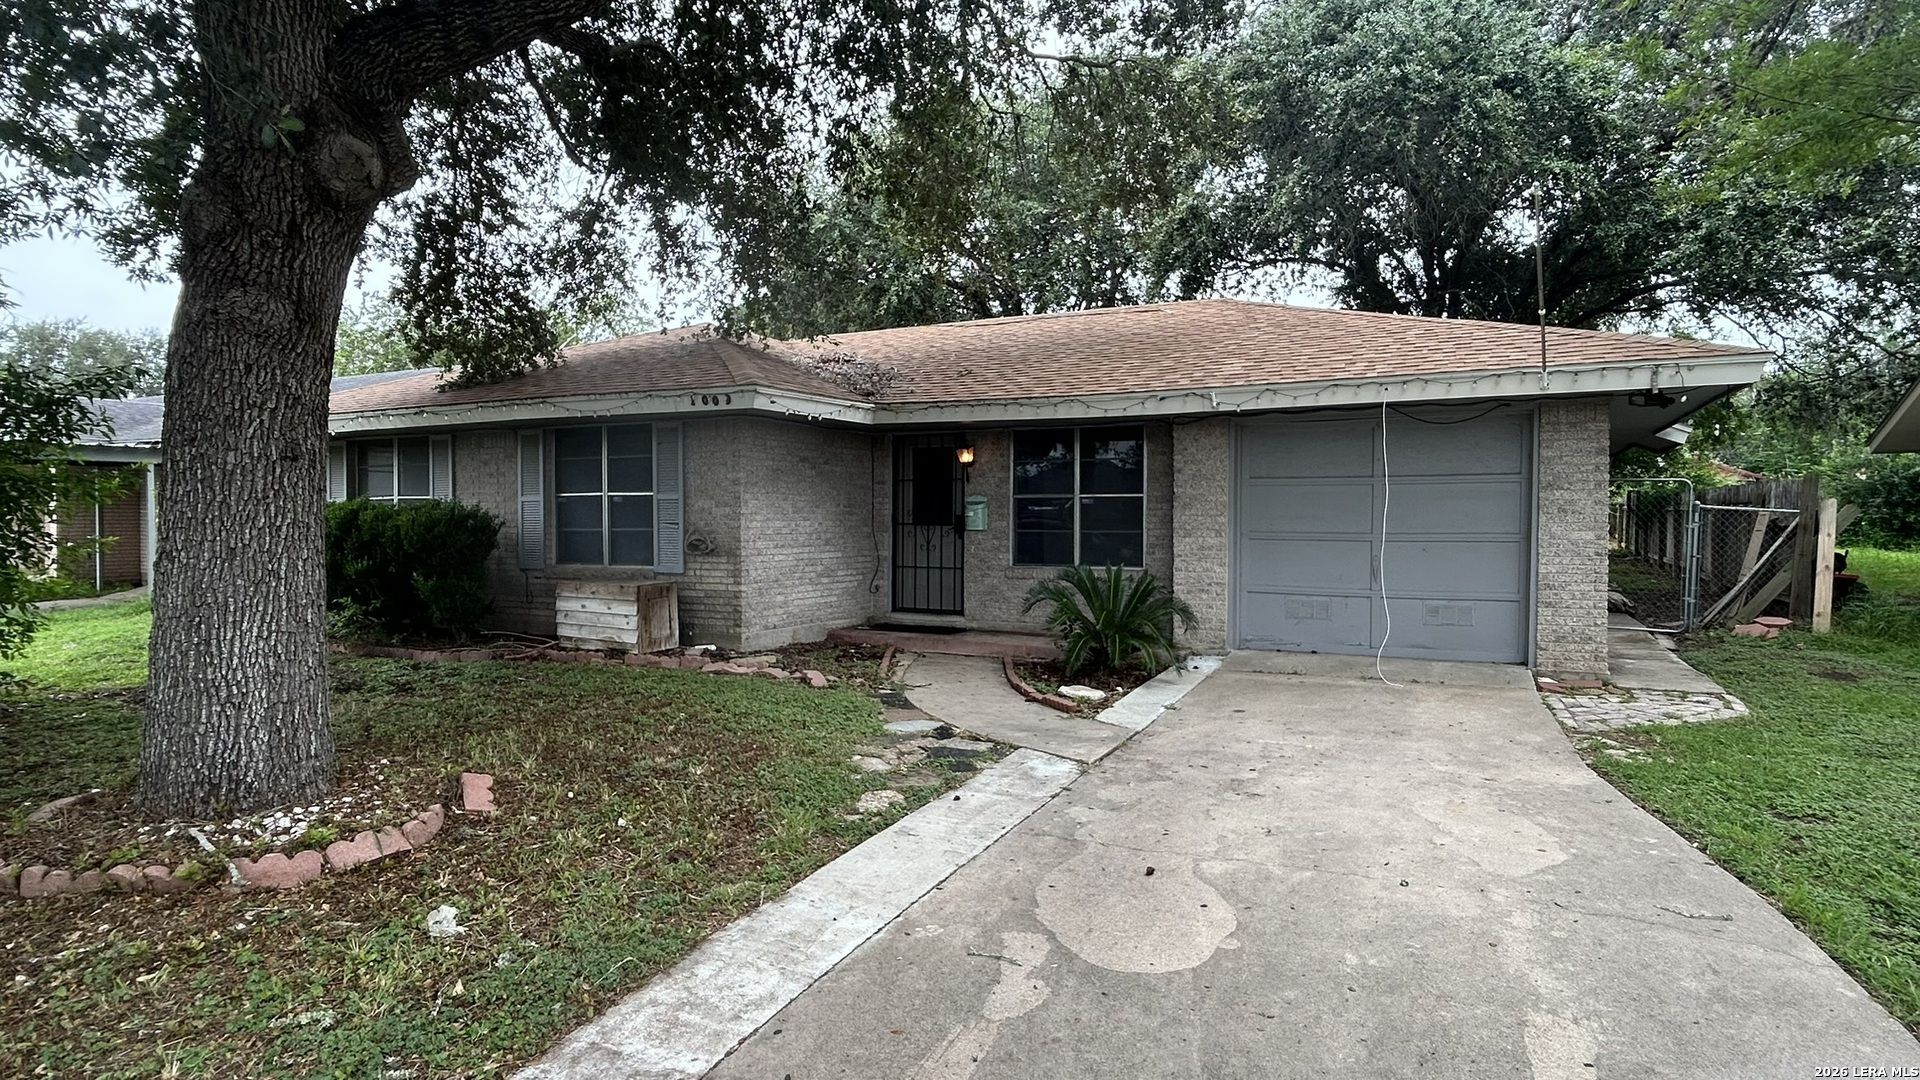
This Brick-front home sits in a great neighborhood on a large lot of over 60 in width almost 150 feet deep. Beautiful shade trees great you in the front and are matched by a pair in the back for a delightful exterior environment. Inside youll find all hard flooring (mostly ceramic tile) for durability and easy cleaning. One side of the house features the 3 bedrooms and 1 1/2 bathrooms (1/2 bath is en suite to one bedroom), and the dining space flows nicely into the kitchen. The ample laundry room can double as overflow pantry space, and the GARAGE CONVERSION becomes a BONUS SPACE as a 4th bedroom, Office, Game Room, Music Room, 2nd Living Area, or other. In the back youll find a very private partially enclosed covered patio, and plenty of room to roam, play, or entertain.
Property Features
Property Type: Residential - Single Family
Cooling: One Central
Fenced: Yes
Fuel Type: Electric
Heating: Central
Home Style: One Story
Lot Size: 0.21 Acres
Roof Type: Composition
Stories: 1.0
Taxes: $2,748
Year Built: 1970
Feature Descriptions
Builder Name: N/A
Currenty Leased: No
Days on Site: 1
Exterior: Patio Slab, Covered Patio, Privacy Fence, Chain Link Fence, Mature Trees
Exterior: Brick, Wood, Siding,1 Side Masonry
Flooring: Ceramic Tile, Linoleum, Stained Concrete
Foundation: Slab
HOA Mandatory: No
Home Faces: South
Improvements: Street Paved, Street Gutters, Sidewalks, Alley, Asphalt, City Street
Inclusions: Ceiling Fans, Washer Connection, Dryer Connection, Cook Top, Stove/Range, Vent Fan, Smoke Alarm, Electric Water Heater, Smooth Cooktop, Solid Counter Tops, City Garbage service
Interior: Two Living Area, Separate Dining Room, Walk-In Pantry, Study/Library, Game Room, Utility Room Inside, Converted Garage, Laundry Main Level, Laundry Room
Lot: Mature Trees (ext feat), Level
Lot Dimensions: 61' x 149'
Miscellaneous: Virtual Tour, Investor Potential
Neighborhood Amenities: None
Parking: One Car Garage, Converted Garage, Side Entry
Pool/Spa: None
Tax By Multiple Counties: No
Type: Single Family Detached
Water/Sewer: Water System, Sewer System, City
Windows: All Remain
Room Sizes
Bedroom 2: 11 X 10
Bedroom 3: 10 X 9
Kitchen: 15 X 10
Living Room: 13 X 10
Local Schools
High School: beeville
Middle School: Beeville
Elementary School: Beeville
School District: Beeville ISD
Listed By / Shown By
Listed By
Agency Name: Cass Real Estate
Agency Phone: (361) 643-2662
Shown By
Agent Name: Campbell Kegerreis
Agent Phone: (254) 292-9192
Agency Title: Kelly, Realtors
Agency Email: info@kellyrealtors.com
Agency Text: (254) 717-6447

Estimate Your Payment
Estimated Payment
$ 568.83 per month $300.45 Principal & Interest $229.00 Property Tax $39.38 Homeowner's Insurance
1009 E Clare St | MLS# 2001027
This single family home located at 1009 E Clare St, Beeville, TX 78102 is currently listed for sale with an asking price of $135,000. This property was built in 1970 and has 3 bedrooms and 1 full and 1 partial baths with 1024 sq. ft. E Clare St is located in the Dan-Ver Place subdivision within the Beeville ISD school district. Search Dan-Ver Place real estate on campbellkegerreis.kellyrealtors.com today.