
BEDS4
BATHS2 full
SQUARE FEET2,027
MLS#21265228
STATUSPending
PROPERTY TYPEResidential - Single Family
SUBDIVISIONAlsbury Estates Ph I
SCHOOLBurleson ISD
Property Description
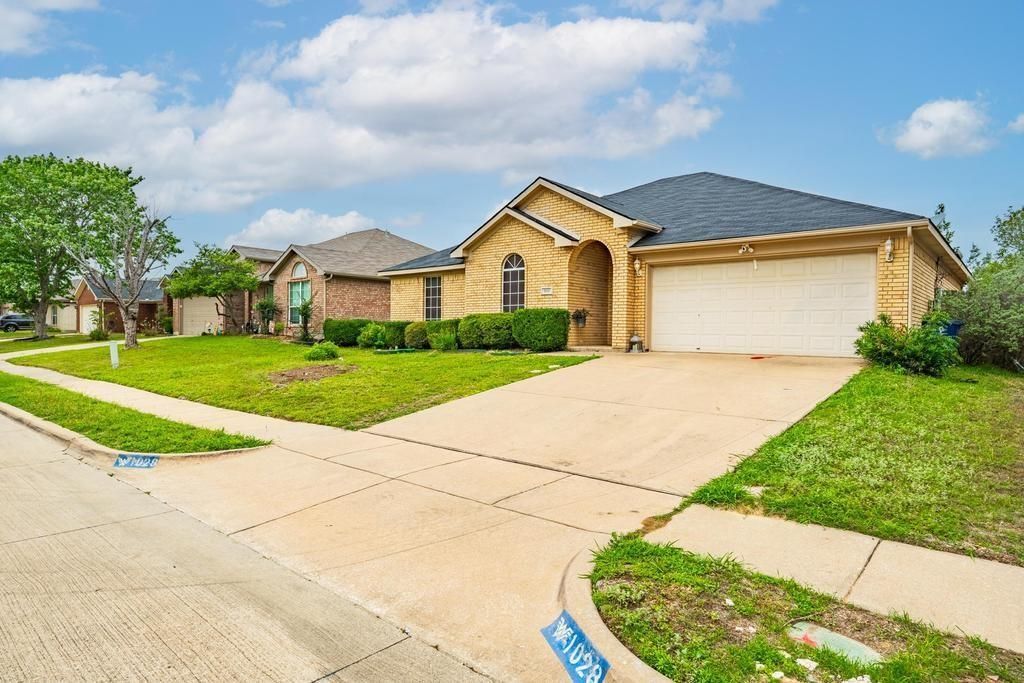
Move in ready and great location! A beautifully maintained home in one of Burleson’s most convenient neighborhoods. This property offers a bright, open layout with spacious living areas, updated finishes, and a comfortable flow ideal for everyday living. The kitchen features ample cabinetry and counter space, opening to a warm and inviting family room. All bedrooms are generously sized, and the primary suite includes a private bath and walk-in closet. Step outside to a large backyard with plenty of room for play, pets, or future outdoor projects. Located minutes from top-rated Burleson ISD schools, shopping, and dining, this home delivers comfort, convenience, and value.
Property Features
Property Type: Residential - Single Family
Cooling: Ceiling Fan(s), Central Air, Electric
Fireplaces: 1
Garage: 2 car attached
Heating: Central, Fireplace(s)
Home Style: Traditional
Lot Size: 0.16 Acres
Roof Type: Composition
Year Built: 2001
Amenities
Cable TV Available
Decorative Lighting
Double Vanity
Eat-in Kitchen
High Speed Internet Available
Kitchen Island
Open Floorplan
Pantry
Walk-In Closet(s)
Feature Descriptions
Accessibility: Accessible Bath - Full, Accessible Grip
Appliances: Dishwasher, Disposal, Electric Cooktop, Electric Range, Microwave
Days on Site: 70
Exterior: Brick
Fencing: Back Yard, Wood
Fireplace: Brick, Living Room, Wood Burning
Flooring: Luxury Vinyl Plank
Laundry: Electric Dryer Hookup, Utility Room, Full Size W/D Area, Washer Hookup
Lot: Few Trees, Interior Lot, Landscaped
Parcel#: 126-2503-00130
Parking: Driveway, Garage Faces Front, Garage Single Door, On Street
Parking Notes: Driveway, Garage Faces Front, Garage Single Door, On
Patio/Porch: Covered
Utilities: All Weather Road, City Sewer, City Water, Sidewalk
Window: Bay Window(s)
Room Sizes
Bedroom-Primary: 13.00 x 18.00 Level - 1
Bath-Primary: 9.00 x 9.00 Level - 1
Bedroom: 13.00 x 10.00 Level - 1
Bedroom: 13.00 x 11.00 Level - 1
Bedroom: 10.00 x 16.00 Level - 1
Bath-Full: 9.00 x 5.00 Level - 1
Kitchen: 14.00 x 11.00 Level - 1
Utility Room: 11.00 x 5.00 Level - 1
Dining Room: 14.00 x 11.00 Level - 1
Living Room: 20.00 x 21.00 Level - 1
Local Schools
Elementary School: Frazier ES
School District: Burleson ISD
Listed By / Shown By
Listed By
Agency Name: United Real Estate DFW
Agency Contact: 8176583924
Agent Name: Andy Bearden

Shown By
Agent Name: Campbell Kegerreis
Agent Phone: (254) 292-9192
Agency Title: Kelly, Realtors

Estimate Your Payment
Estimated Payment
$ 780.09 per month $689.70 Principal & Interest $0.00 Property Tax (data not provided by mls) $90.39 Homeowner's Insurance
1028 Cedar Ridge Lane | MLS# 21265228
This single family home located at 1028 Cedar Ridge Lane, Burleson, TX 76028 is currently listed for sale with an asking price of $309,900. This property was built in 2001 and has 4 bedrooms and 2 full baths with 2027 sq. ft. Cedar Ridge Lane is located in the Alsbury Estates Ph I subdivision within the Burleson ISD school district. Search Alsbury Estates Ph I real estate on campbellkegerreis.kellyrealtors.com today.