
BEDS3
BATHS2 full 1 partial
SQUARE FEET1,626
MLS#1964246
STATUSPrice Change
PROPERTY TYPEResidential - Single Family
SUBDIVISIONBRUSHY CREEK RANCH
SCHOOLBandera Isd
Property Description
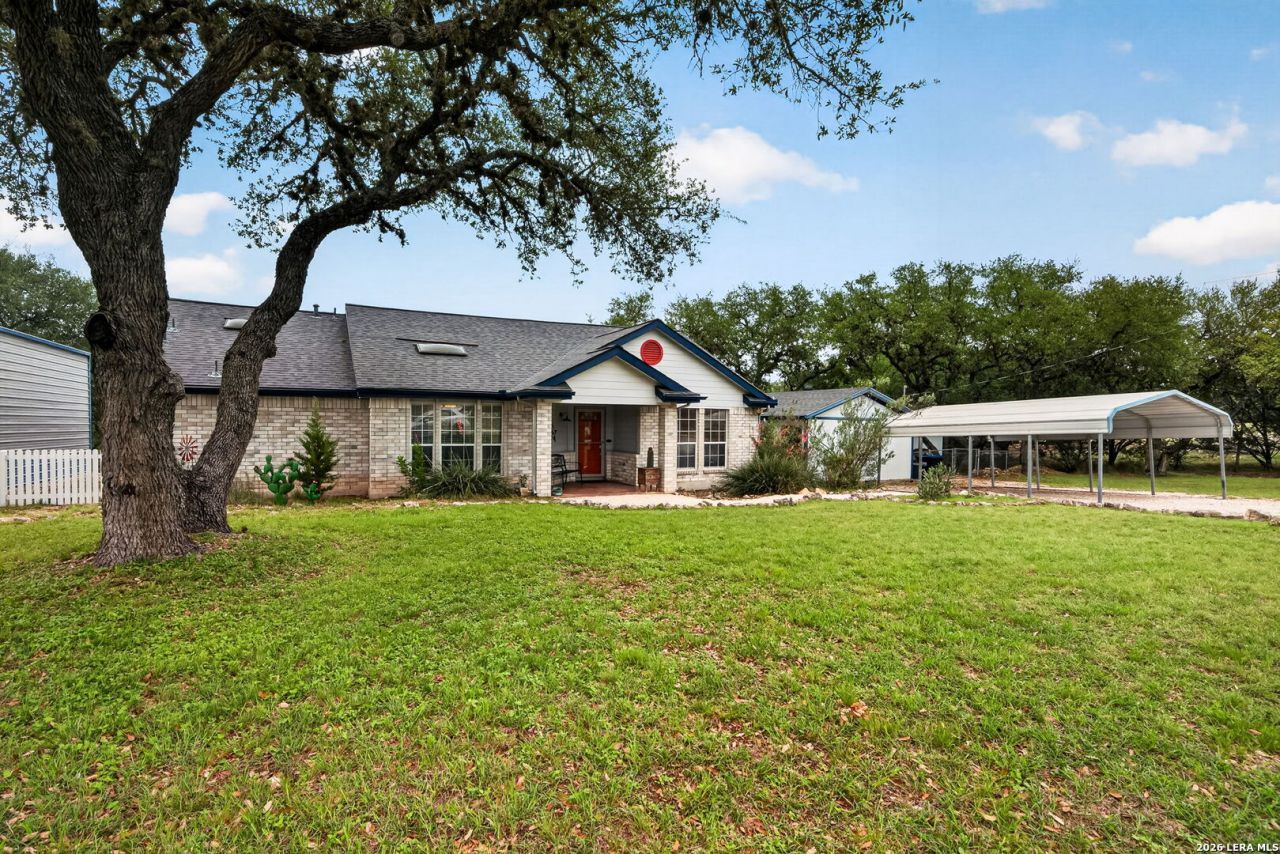
Enjoy Hill Country living in this one-story brick home on nearly one acre inside the gated Brushy Creek Ranch community. The property offers three bedrooms, two full bathrooms and one half bathroom, along with an open floor plan, high ceilings and ceramic tile throughout the main living areas. A 38-by-10-foot covered back patio overlooks the fenced yard, mature trees and surrounding landscape. The outdoor kitchen and bar feature concrete counters, a barbecue pit, sink, Camp Chef stove and griddle, creating a functional space for cooking and entertaining. The property also provides extensive storage and parking. Improvements include a 24-by-18-foot garage and workshop with a half bathroom, a 12-by-10-foot storage barn, two covered two-car parking areas and covered storage for a boat or RV. Additional features include a propane stove and range, reverse-osmosis system, water softener, automatic drip irrigation and a stock-tank pool. A private neighborhood park and boat ramp sit one block away, providing convenient access to Medina Lake. This property combines a well-maintained home, usable outdoor space, workshop facilities and room for recreational vehicles in one complete package.
Property Features
Property Type: Residential - Single Family
Cooling: One Central
Fuel Type: Electric
Heating: Central
Home Style: One Story
Lot Size: 0.92 Acres
Roof Type: Composition
Stories: 1.0
Taxes: $5,216
Year Built: 2001
Feature Descriptions
Builder Name: Unknown
Currenty Leased: No
Days on Site: 143
Exterior: Brick
Flooring: Ceramic Tile
Foundation: Slab
Hoa Fee: 300/Annually
HOA Mandatory: Yes
HOA Name: BRUSHY CREEK RANCH OWNERS ASSOCIATION, INC.
Home Faces: South
Inclusions: Ceiling Fans, Washer Connection, Dryer Connection
Interior: One Living Area, High Ceilings
Multiple HOA: No
Neighborhood Amenities: Controlled Access, Park/Playground
Parking: One Car Garage
Pool/Spa: None
Tax By Multiple Counties: No
Type: Single Family Detached
Water/Sewer: Water System, Septic
Windows: Some Remain
Room Sizes
Bedroom 2: 12 X 12
Bedroom 3: 12 X 12
Kitchen: 17 X 16
Dining Room: 12 X 12
Family Room: 22 X 16
E X try: 13 X 5
Local Schools
High School: Call District
Middle School: Call District
Elementary School: Call District
School District: Bandera Isd
Listed By / Shown By
Listed By
Agency Name: Iron Creek Realty
Agency Phone: (830) 609-8056
Shown By
Agent Name: Campbell Kegerreis
Agent Phone: (254) 292-9192
Agency Title: Kelly, Realtors
Agency Email: info@kellyrealtors.com
Agency Text: (254) 717-6447

Estimate Your Payment
Estimated Payment
$ 1,378.38 per month $834.36 Principal & Interest $434.67 Property Tax $109.35 Homeowner's Insurance
1032 Summit Rd | MLS# 1964246
This single family home located at 1032 Summit Rd, Lakehills, TX 78063 is currently listed for sale with an asking price of $374,900. This property was built in 2001 and has 3 bedrooms and 2 full and 1 partial baths with 1626 sq. ft. Summit Rd is located in the BRUSHY CREEK RANCH subdivision within the Bandera Isd school district. Search BRUSHY CREEK RANCH real estate on campbellkegerreis.kellyrealtors.com today.