
BEDS4
BATHS3 full 1 partial
SQUARE FEET3,929
MLS#21332428
STATUSActive
PROPERTY TYPEResidential - Single Family
SUBDIVISIONTimberbrook
SCHOOLNorthwest ISD
Property Description
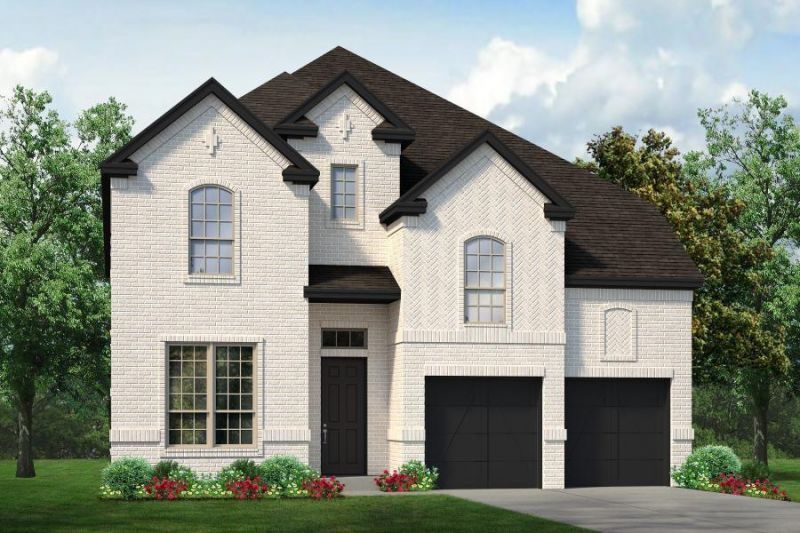
MLS# 21332428 - Built by Sandlin Homes - November 2026 completion ~ Nestled on an 80' wide lot, this 3,929 sq. ft. home features 4 beds, 3.5 baths, a 3 - car garage, a stunning curved staircase in the dining area, a study, bay windows in the primary bedroom, his & hers closets in the primary bedroom, a media room and game room. The gourmet kitchen has been fully upgraded with stained cabinets and a pop of white paint on the upper cabinets, a wrapped island with a 3cm quartz waterfall countertop, trash can pullout drawer, satin brass cabinet hardware, a champagne bronze kitchen faucet and a white single bowl sink. Throughout the home enjoy upgraded engineered hardwood, carpet and tile flooring, matte black fixtures, champagne bronze decorative lighting, and gorgeous tiles in wet areas. If you’re looking for a small town lifestyle that’s also close enough to the city to give you the best of both worlds, Justin should be your destination. Located near I - 35W, commuters have an easy drive to the variety of shopping, dining and entertainment the larger DFW cities provide. This friendly community welcomes new residents and families with hospitality, recreation, and hometown pride. This beautiful, master - planned community makes the most of the natural landscapes, with tree - lined parks and green spaces and miles of hiking - biking trails. There’s also a playground and community pool so that Timberbrook presents a community in every sense of the word.
Property Features
Property Type: Residential - Single Family
Cooling: Ceiling Fan(s), Central Air
Fireplaces: 1
Garage: 3 car attached
Heating: Central, Natural Gas
Home Style: Traditional
Lot Size: 0.24 Acres
Roof Type: Composition
Year Built: 2026
Amenities
Decorative Lighting
Eat-in Kitchen
Granite Counters
Kitchen Island
Open Floorplan
Pantry
Walk-In Closet(s)
Covered Patio/Porch
Rain Gutters
Private Yard
Feature Descriptions
Appliances: Dishwasher, Disposal, Electric Cooktop, Gas Cooktop, Gas Water Heater, Microwave, Plumbed For Gas in Kitchen, Tankless Water Heater, Vented Exhaust Fan
Community Features: Greenbelt, Jogging Path/Bike Path, Park, Playground
Days on Site: 2
Exterior: Brick, Frame, Wood
Fencing: Back Yard, Fenced, Wood
Fireplace: Family Room
Flooring: Carpet, Tile, Wood
HOA Fee: 800/ Semi-Annual
Laundry: Utility Room
Lot: Interior Lot, Landscaped, Sprinkler System, Subdivision
Parcel#: R1007289
Parking: Garage Door Opener
Parking Notes: Garage Door Opener
Patio/Porch: Covered
Utilities: City Sewer, City Water
Local Schools
Elementary School: Justin
School District: Northwest ISD
Listed By / Shown By
Listed By
Agency Name: HomesUSA.com
Agency Contact: 888-872-6006
Agent Name: Ben Caballero

Shown By
Agent Name: Campbell Kegerreis
Agent Phone: (254) 292-9192
Agency Title: Kelly, Realtors

Estimate Your Payment
Estimated Payment
$ 1,761.81 per month $1,557.67 Principal & Interest $0.00 Property Tax (data not provided by mls) $204.14 Homeowner's Insurance
1035 Birch Grove Trail | MLS# 21332428
This single family home located at 1035 Birch Grove Trail, Justin, TX 76247 is currently listed for sale with an asking price of $699,900. This property was built in 2026 and has 4 bedrooms and 3 full and 1 partial baths with 3929 sq. ft. Birch Grove Trail is located in the Timberbrook subdivision within the Northwest ISD school district. Search Timberbrook real estate on campbellkegerreis.kellyrealtors.com today.