
BEDS3
BATHS2 full
SQUARE FEET1,674
MLS#21318124
STATUSActive
PROPERTY TYPEResidential - Single Family
SUBDIVISIONRidgeview Estates Sub
SCHOOLNorthwest ISD
Property Description
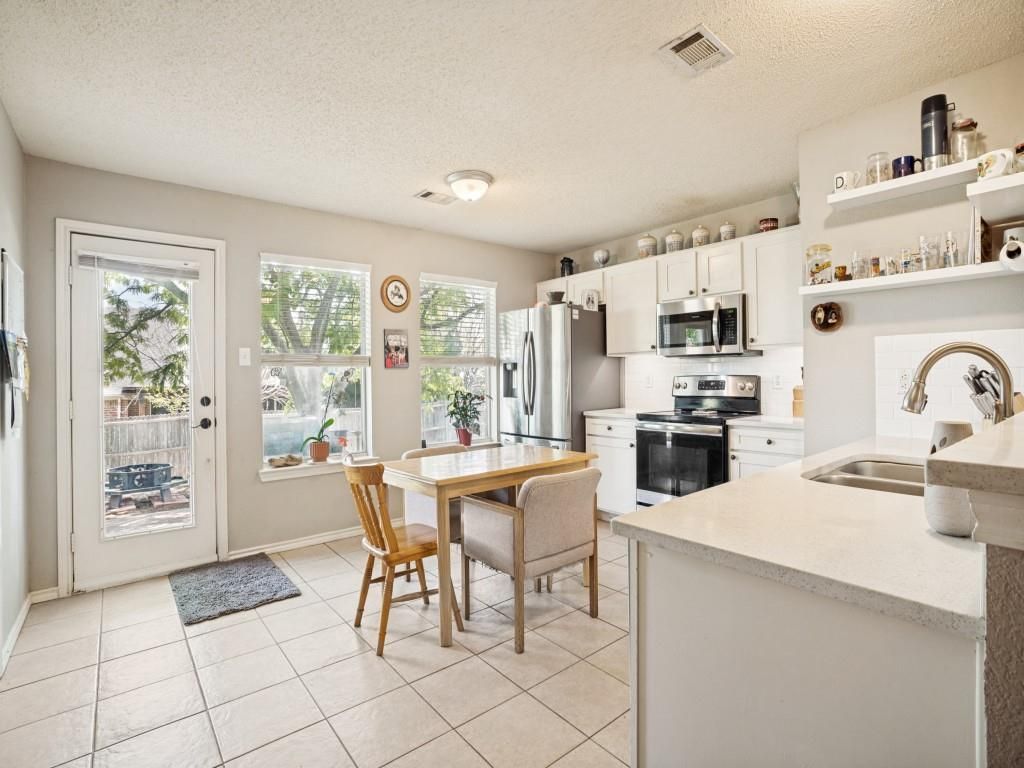
Welcome home to this beautifully updated 3-bedroom, 2-bath home with a 2-car garage, perfectly situated on a generous 0.29 acre lot with no HOA, offering the freedom and flexibility you've been looking for. Inside, you'll find luxury vinyl plank flooring throughout, creating a stylish, low-maintenance living space. The bright, sun-filled kitchen is the heart of the home, featuring granite countertops, stainless steel appliances, a convenient breakfast bar, and abundant natural light that makes every meal a pleasure. The inviting living room is anchored by a cozy wood-burning fireplace, providing the perfect spot to relax or entertain. The spacious primary suite offers a peaceful retreat with an updated en-suite bath featuring a beautifully tiled shower with natural stone and dual vanities. Outside, the expansive lot provides endless possibilities for gardening, outdoor entertaining, RV or boat parking, a workshop, or simply enjoying the extra space, all without HOA restrictions. A 30 amp outlet has been added specifically for your trailer or RV! Combining modern updates, comfortable living spaces, and the rare advantage of a large, unrestricted lot, this home is ready to welcome its next owners. Contact the listing agent for a complete list of updates!
Property Features
Property Type: Residential - Single Family
Cooling: Central Air, Electric
Fireplaces: 1
Garage: 2 car attached
Heating: Central, Electric
Home Style: Traditional
Lot Size: 0.30 Acres
Roof Type: Composition
Year Built: 1998
Amenities
Cable TV Available
Decorative Lighting
Eat-in Kitchen
Granite Counters
Pantry
Walk-In Closet(s)
Feature Descriptions
Appliances: Dishwasher, Disposal, Electric Range, Electric Water Heater
Days on Site: 16
Exterior: Brick
Fencing: Wood
Fireplace: Brick, Wood Burning
Flooring: Ceramic Tile, Luxury Vinyl Plank
Laundry: Full Size W/D Area
Lot: Few Trees
Parcel#: R193376
Parking: Driveway, Garage Door Opener, Garage Faces Side
Parking Notes: Driveway, Garage Door Opener, Garage Faces Side
Patio/Porch: Patio
Utilities: City Sewer, City Water
Room Sizes
Living Room: 22.00 x 15.00 Level - 1
Kitchen: 14.00 x 13.00 Level - 1
Bedroom-Primary: 18.00 x 16.00 Level - 1
Bedroom: 12.00 x 12.00 Level - 1
Bedroom: 12.00 x 11.00 Level - 1
Laundry: 6.00 x 6.00 Level - 1
Local Schools
Elementary School: Justin
School District: Northwest ISD
Listed By / Shown By
Listed By
Agency Name: Ebby Halliday, REALTORS
Agency Contact: 214-210-1500
Agent Name: Lori Hudson

Shown By
Agent Name: Campbell Kegerreis
Agent Phone: (254) 292-9192
Agency Title: Kelly, Realtors

Estimate Your Payment
Estimated Payment
$ 903.69 per month $798.98 Principal & Interest $0.00 Property Tax (data not provided by mls) $104.71 Homeowner's Insurance
1036 Summit Drive | MLS# 21318124
This single family home located at 1036 Summit Drive, Justin, TX 76247 is currently listed for sale with an asking price of $359,000. This property was built in 1998 and has 3 bedrooms and 2 full baths with 1674 sq. ft. Summit Drive is located in the Ridgeview Estates Sub subdivision within the Northwest ISD school district. Search Ridgeview Estates Sub real estate on campbellkegerreis.kellyrealtors.com today.