
BEDS5
BATHS4 full 1 partial
SQUARE FEET3,237
MLS#21392373
STATUSActive
PROPERTY TYPEResidential - Single Family
SUBDIVISIONTimberbrook
SCHOOLNorthwest ISD
Property Description
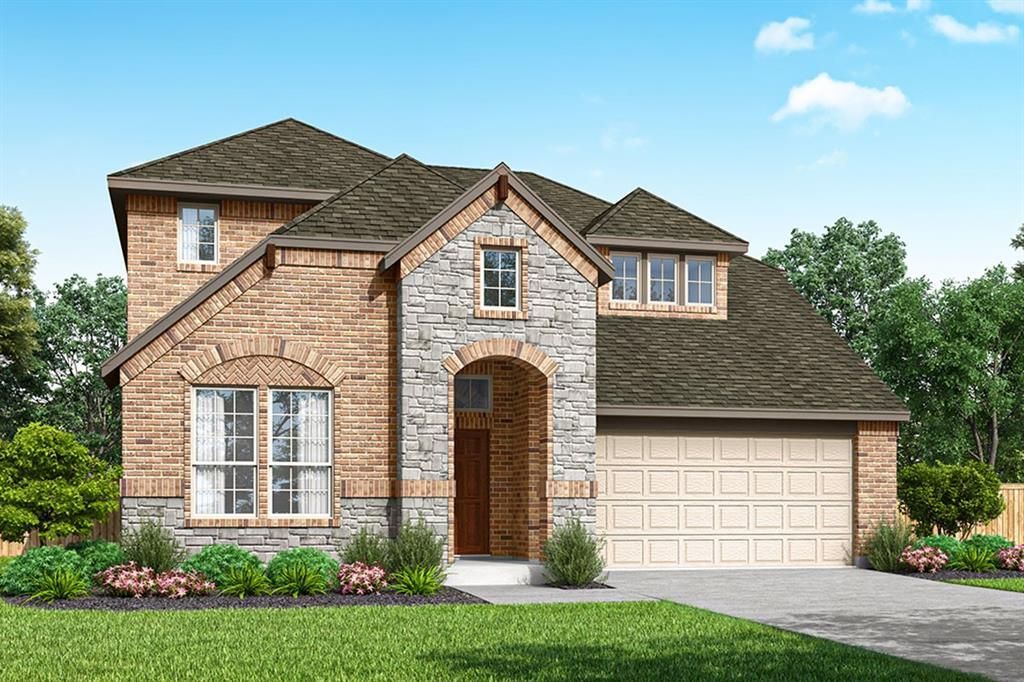
MLS# 21392373 - Built by Pacesetter Homes - Oct 2026 completion! ~ This home at 1036 Wheatland Drive features the Richardson floor plan with 5 bedrooms and 4.5 bathrooms. A dedicated study provides a flexible space for work or quiet retreat. The family room is enhanced by a cozy fireplace and added LED disk lighting, creating a warm and inviting atmosphere. The deluxe kitchen includes 42? cabinets, stainless steel appliances, and brushed nickel light fixtures for a clean and modern finish. The master bedroom features added windows, bringing in natural light and elevating the overall space. Upstairs, the game room includes a pop-up ceiling and is pre-wired for a wall-mounted TV, with additional pre-wiring in the family room for added convenience. Full gutters complete the home.
Property Features
Property Type: Residential - Single Family
Cooling: Ceiling Fan(s), Central Air
Fireplaces: 1
Garage: 2 car attached
Heating: Central
Lot Size: 0.17 Acres
Roof Type: Composition
Year Built: 2025
Amenities
Double Vanity
Eat-in Kitchen
Flat Screen Wiring
Granite Counters
High Speed Internet Available
Kitchen Island
Open Floorplan
Pantry
Smart Home System
Sound System Wiring
Vaulted Ceiling(s)
Walk-In Closet(s)
Wired for Data
Covered Patio/Porch
Feature Descriptions
Appliances: Gas Cooktop
Community Features: Community Pool, Jogging Path/Bike Path, Park, Playground
Days on Site: 1
Exterior: Brick
Fencing: Back Yard, Fenced, Wood
Fireplace: Gas
Flooring: Hardwood
HOA Fee: 400/ Semi-Annual
Laundry: Utility Room
Lot Dimensions: 50x110
Parcel#: 1048692
Parking: Garage Door Opener, Garage Faces Front
Parking Notes: Garage Door Opener, Garage Faces Front
Patio/Porch: Covered
Swimming Pool: Yes
Utilities: Individual Gas Meter
Local Schools
Elementary School: Justin
School District: Northwest ISD
Listed By / Shown By
Listed By
Agency Name: Randol J. Vick, Broker
Agency Contact: 214-301-3053
Agent Name: Randol Vick

Shown By
Agent Name: Campbell Kegerreis
Agent Phone: (254) 292-9192
Agency Title: Kelly, Realtors

Estimate Your Payment
Estimated Payment
$ 1,303.83 per month $1,152.75 Principal & Interest $0.00 Property Tax (data not provided by mls) $151.07 Homeowner's Insurance
1036 Wheatland Drive | MLS# 21392373
This single family home located at 1036 Wheatland Drive, Justin, TX 76247 is currently listed for sale with an asking price of $517,960. This property was built in 2025 and has 5 bedrooms and 4 full and 1 partial baths with 3237 sq. ft. Wheatland Drive is located in the Timberbrook subdivision within the Northwest ISD school district. Search Timberbrook real estate on campbellkegerreis.kellyrealtors.com today.