
BEDS3
BATHS2 full
SQUARE FEET2,068
MLS#2009633
STATUSNew
PROPERTY TYPEResidential - Single Family
SUBDIVISIONEsperanza
SCHOOLBoerne
Property Description
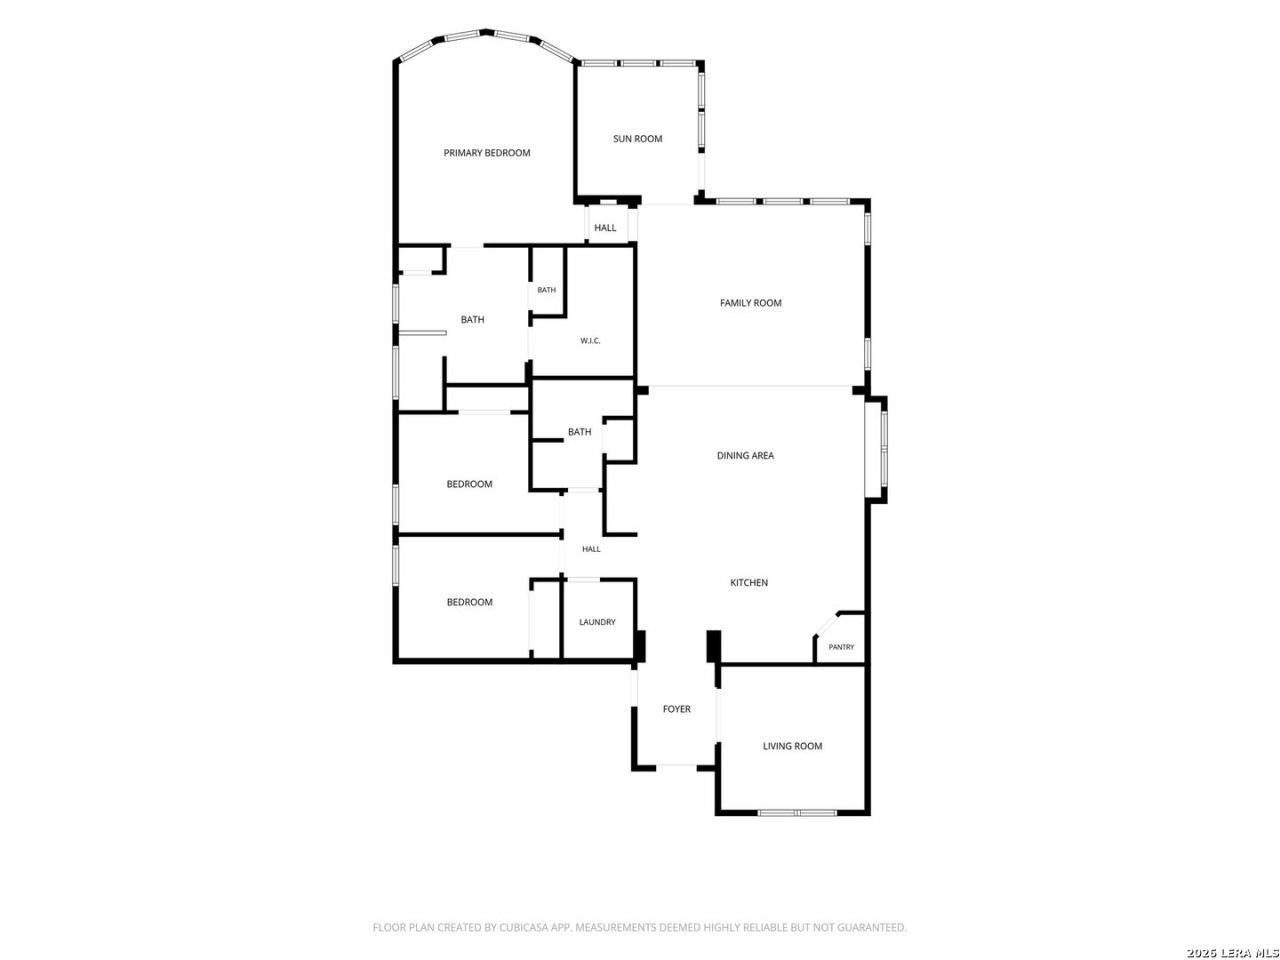
Welcome home to this immaculate, well maintained 3-bedroom, 2-bath Boerne home featuring a study, sunroom and spacious open floor plan on a premium greenbelt lot on the cul-de-sac. Gorgeous curb appeal with a oversized front porch where you can enjoy the morning sunrise. As you enter you will find a study on the right, high ceilings in the the living room and kitchen. The large granite kitchen island, stainless steel appliances, 42" tall cabinets including a walk in pantry is a chefs delight. Ceramic tile flooring in the main living areas, fans added in every room, the sunroom ads comfort and style. Walk out the back door to enjoy the privacy of a flat backyard and large Texas oversized back patio perfect for relaxing or entertaining. You will love the peace and quiet! The refrigerator and water softener conveys. Enjoy resort-style community amenities including a lazy river, pool, splash pad, walking trails, kids playground and dog park, pickleball, sand volleyball, and year-round events. Conveniently located near a top-rated Elementary school, shopping, dining, and everyday amenities-this home truly offers the perfect blend of luxury, comfort and community. Schedule your showing and make this one "home".
Property Features
Property Type: Residential - Single Family
Cooling: One Central
Fenced: Yes
Fuel Type: Electric
Heating: Central
Home Style: One Story
Lot Size: 0.15 Acres
Roof Type: Composition
Stories: 1.0
Taxes: $7,083
Year Built: 2019
Feature Descriptions
Accessibility: No Steps Down, No Stairs, First Floor Bath, Full Bath/Bed on 1st Flr, First Floor Bedroom, Stall Shower
Builder Name: Coventry
Currenty Leased: No
Days on Site: 4
Energy Efficient: Programmable Thermostat, Double Pane Windows, Ceiling Fans
Exterior: Brick, Stone/Rock, Stucco
Exterior: Covered Patio, Wrought Iron Fence, Sprinkler System, Double Pane Windows
Flooring: Carpeting, Ceramic Tile
Foundation: Slab
Green Features: Drought Tolerant Plants
Hoa Fee: 233/Quarterly
HOA Mandatory: Yes
HOA Name: GOODWIN MANAGEMENT
Improvements: Street Paved, Curbs, Street Gutters, Sidewalks, Streetlights, Fire Hydrant w/in 500
Inclusions: Ceiling Fans, Chandelier, Washer Connection, Dryer Connection, Built-In Oven, Microwave Oven, Stove/Range, Gas Cooking, Refrigerator, Disposal, Dishwasher, Water Softener (owned), Gas Water Heater, Garage Door Opener
Interior: One Living Area, Eat-In Kitchen, Auxillary Kitchen, Island Kitchen, Breakfast Bar, Walk-In Pantry, Study/Library, Florida Room, High Ceilings, Open Floor Plan, Walk in Closets
Lot: On Greenbelt
Miscellaneous: Builder 10-Year Warranty, M.U.D., Cluster Mail Box, School Bus
Multiple HOA: No
Neighborhood Amenities: Controlled Access, Pool, Clubhouse, Park/Playground, Jogging Trails, Bike Trails, Volleyball Court
Parking: Two Car Garage
Pool/Spa: None
Supplier - Electric: Perdanales
Supplier - Garbage: City of Boer
Supplier - Gas: City of Boer
Supplier - Sewer: City of Boer
Supplier - Water: City of Boer
Tax By Multiple Counties: No
Type: Single Family Detached
Water/Sewer: Water System, Sewer System, City
Windows: All Remain
Room Sizes
Bedroom 2: 10 X 13
Bedroom 3: 10 X 13
Kitchen: 13 X 21
Dining Room: 8 X 21
Family Room: 14 X 18
Utility Room: 5 X 6
Study/Office: 11 X 11
Local Schools
High School: Boerne
Middle School: Boerne Middle N
Elementary School: Herff
School District: Boerne
Listed By / Shown By
Listed By
Agency Name: Keller Williams City-View
Agency Phone: (210) 696-9996
Shown By
Agent Name: Campbell Kegerreis
Agent Phone: (254) 292-9192
Agency Title: Kelly, Realtors
Agency Email: info@kellyrealtors.com
Agency Text: (254) 717-6447

Estimate Your Payment
Estimated Payment
$ 1,886.37 per month $1,145.94 Principal & Interest $590.25 Property Tax $150.18 Homeowner's Insurance
105 Maravillas | MLS# 2009633
This single family home located at 105 Maravillas, Boerne, TX 78006 is currently listed for sale with an asking price of $514,900. This property was built in 2019 and has 3 bedrooms and 2 full baths with 2068 sq. ft. Maravillas is located in the Esperanza subdivision within the Boerne school district. Search Esperanza real estate on campbellkegerreis.kellyrealtors.com today.