
BEDS3
BATHS2 full
SQUARE FEET1,830
MLS#2000951
STATUSNew
PROPERTY TYPEResidential - Single Family
SUBDIVISIONLegends Village
SCHOOLRound Rock ISD
Property Description
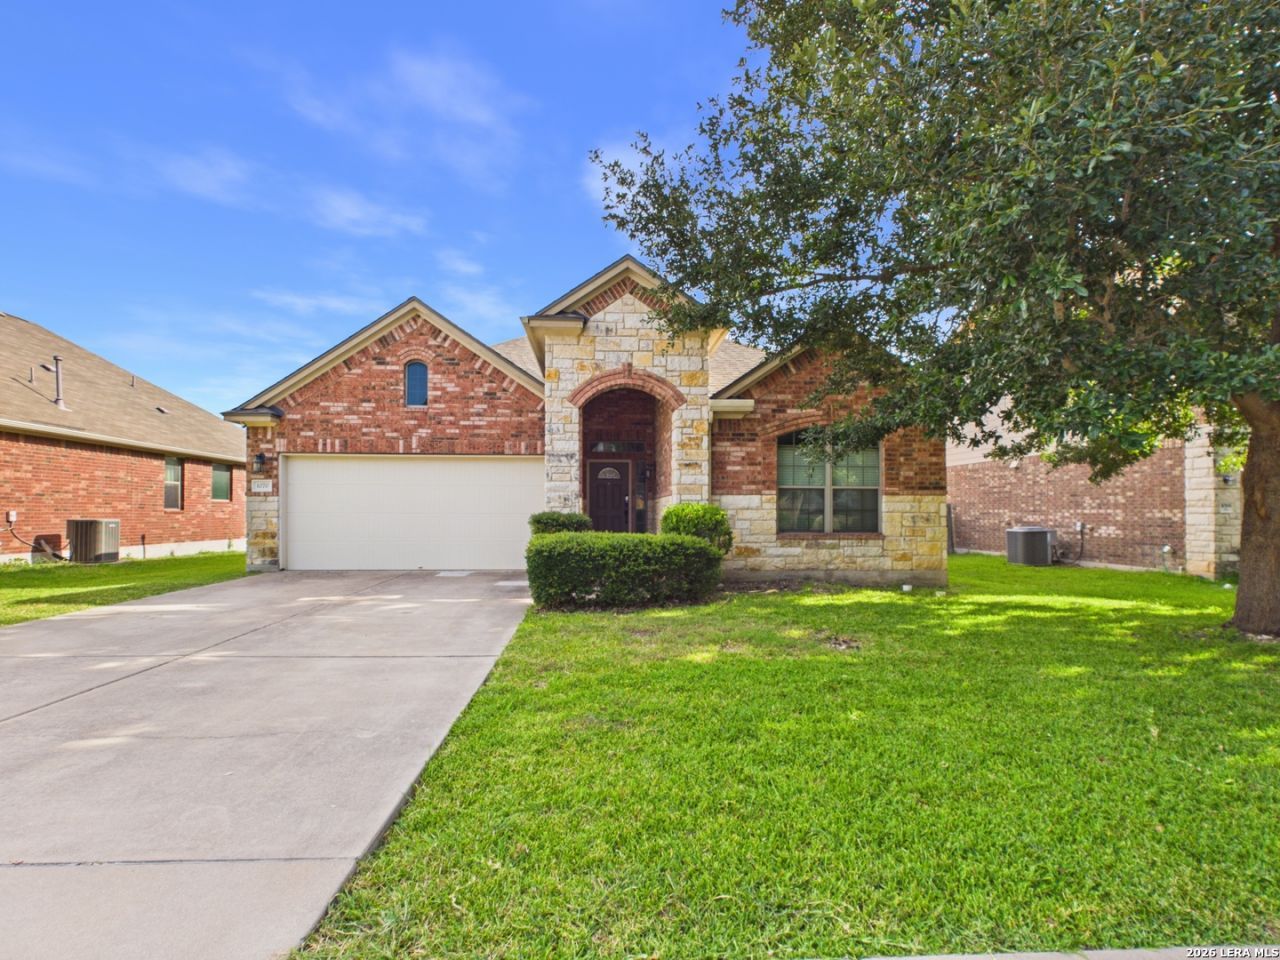
Welcome to easy living in one of Round Rocks most convenient locations! This beautifully maintained 3-bedroom, 2-bath home offers a bright, open-concept layout designed for both everyday comfort and effortless entertaining. The spacious kitchen is the heart of the home, featuring abundant cabinetry, granite countertops, stainless steel appliances, a breakfast bar, and seamless flow into the dining and living areas. The private primary suite includes a generously sized walk-in closet and an en-suite bath, creating the perfect retreat after a long day. Ideally situated just one mile from Kalahari Resort & Indoor Waterpark and Dell Diamond, youll enjoy year-round entertainment practically at your doorstep. A neighborhood park is located less than a mile away, while shopping, dining, and major commuter routes are just minutes from home, making errands and nights out incredibly convenient. Whether youre looking for your next home or an investment in one of Round Rocks most desirable areas, this move-in-ready property offers the perfect combination of comfort, location, and lifestyle.
Property Features
Property Type: Residential - Single Family
Cooling: One Central
Fuel Type: Natural Gas
Heating: Central
Home Style: Traditional
Roof Type: Other
Stories: 1.0
Taxes: $6,239
Year Built: 2011
Feature Descriptions
Builder Name: Unknown
Days on Site: 1
Exterior: Brick, Siding
Exterior: Covered Patio, Sprinkler System, Storm Windows, Has Gutters, Mature Trees
Flooring: Ceramic Tile, Laminate
Foundation: Slab
Hoa Fee: 47/Monthly
HOA Mandatory: Yes
HOA Name: LEGENDS VILLAGE
Improvements: Street Paved, Curbs, Sidewalks, Fire Hydrant w/in 500
Inclusions: Ceiling Fans, Chandelier, Washer Connection, Dryer Connection, Microwave Oven, Stove/Range, Gas Cooking, Refrigerator, Disposal, Dishwasher, Ice Maker Connection, Smoke Alarm, Pre-Wired for Security, Gas Water Heater, Garage Door Opener, City Garbage service
Interior: Liv/Din Combo, Two Eating Areas, Breakfast Bar, Walk-In Pantry, Open Floor Plan, Laundry Room, Walk in Closets
Miscellaneous: As-Is
Multiple HOA: No
Neighborhood Amenities: Pool, Clubhouse, Park/Playground, Jogging Trails
Parking: Two Car Garage
Pool/Spa: None
Tax By Multiple Counties: No
Type: Single Family Detached
Water/Sewer: Sewer System, City
Windows: All Remain
Room Sizes
Bedroom 2: 11 X 13
Bedroom 3: 13 X 11
Kitchen: 28 X 26
Living Room: 28 X 26
Local Schools
High School: Not Applicable
Middle School: Not Applicable
Elementary School: Not Applicable
School District: Round Rock ISD
Listed By / Shown By
Listed By
Agency Name: Real Broker, LLC
Agency Phone: (855) 450-0442
Shown By
Agent Name: Campbell Kegerreis
Agent Phone: (254) 292-9192
Agency Title: Kelly, Realtors
Agency Email: info@kellyrealtors.com
Agency Text: (254) 717-6447

Estimate Your Payment
Estimated Payment
$ 1,398.43 per month $776.72 Principal & Interest $519.92 Property Tax $101.79 Homeowner's Insurance
1070 Sussex Way | MLS# 2000951
This single family home located at 1070 Sussex Way, Round Rock, TX 78665 is currently listed for sale with an asking price of $349,000. This property was built in 2011 and has 3 bedrooms and 2 full baths with 1830 sq. ft. Sussex Way is located in the Legends Village subdivision within the Round Rock ISD school district. Search Legends Village real estate on campbellkegerreis.kellyrealtors.com today.