
BEDS4
BATHS3 full 1 partial
SQUARE FEET3,487
MLS#21286658
STATUSActive
PROPERTY TYPEResidential - Condominium
SUBDIVISIONThe Sight Condominiums
SCHOOLCarrollton-Farmers Branch ISD
Property Description
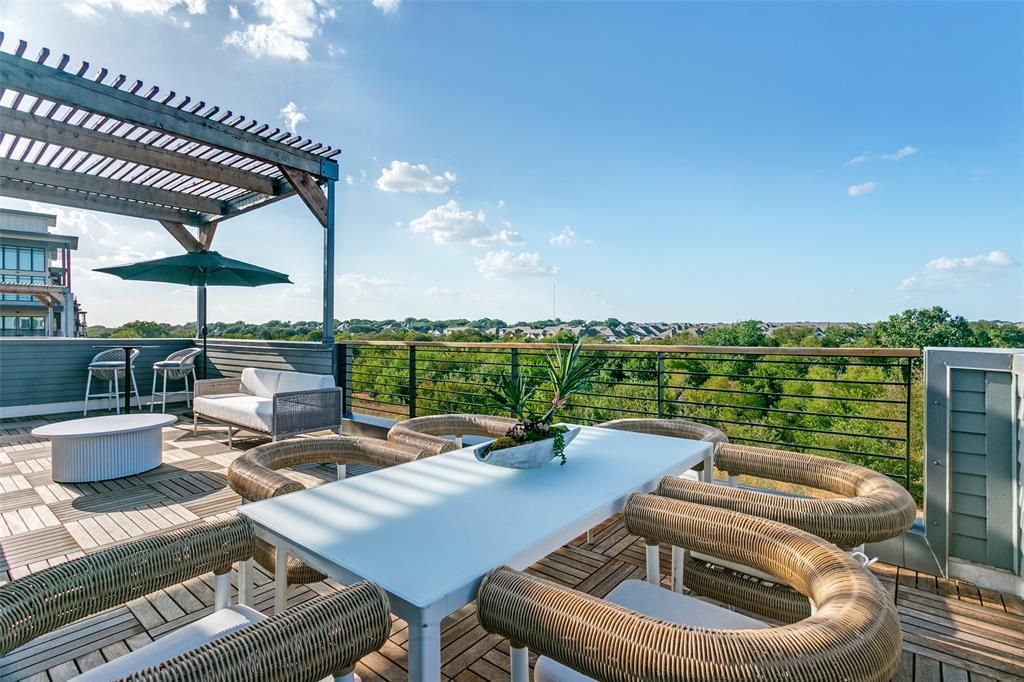
COMPLETED CONSTRUCTION so NEW PRICING! Luxury Townhome on Carrollton’s 7-mile Blue Trail with green-space views, a private elevator, and a spectacular 35' x 10' rooftop terrace. This modern 3-story townhome pairs a rare connection to nature with exceptional access to North Dallas. Walls of glass capture natural light and open views, while white oak hardwood floors, waterfall-edge quartz countertops, under-lit floating vanities, soaring ceilings, and designer finishes create a sophisticated, hotel-inspired feel. The open-concept floor plan offers generous living and entertaining space plus a versatile third-floor retreat for guests, media, office, or second living. Step directly onto the rooftop terrace for open skies and trail views, or access the Blue Trail from the community pool for walking, biking, and nearby dining. Ideal for a lock-and-leave lifestyle with quick access to PGBT, I-35E, SH 121, I-635, and DNT. Pre-wired for EV charging. A hidden pocket of modern luxury that feels worlds away—come experience the setting for yourself.
Property Features
Property Type: Residential - Condominium
Cooling: Central Air, Electric
Fireplaces: 1
Garage: 2 car attached
Heating: Central
Home Style: Contemporary/Modern
Lot Size: 1.15 Acres
Roof Type: Shingle
Stories: 3.0
Year Built: 2026
Amenities
Built-in Features
Decorative Lighting
Double Vanity
Eat-in Kitchen
Elevator
Kitchen Island
Open Floorplan
Pantry
Walk-In Closet(s)
Courtyard
Rain Gutters
Lighting
Uncovered Courtyard
Feature Descriptions
Appliances: Built-in Gas Range, Dishwasher, Disposal, Tankless Water Heater
Community Features: Club House, Community Pool, Curbs, Greenbelt, Jogging Path/Bike Path
Days on Site: 111
Exterior: Fiber Cement
Fencing: Back Yard, Wire
Fireplace: Gas, Living Room, None
Flooring: Tile, Wood
HOA Fee: 355/ Monthly
Lot: Acreage, Adjacent to Greenbelt, Greenbelt, Landscaped
Parcel#: 14C87500000012800
Parking: Additional Parking, Concrete, Direct Access, Electric Vehicle Charging Station(s), Garage, Garage Door Opener, Garage Faces Front, Garage Single Door, Inside Entrance, Lighted
Parking Notes: Additional Parking, Concrete, Direct Access, Electric
Pool: Fenced, In Ground, Outdoor Pool, Water Feature
Swimming Pool: Yes
Utilities: Asphalt, City Sewer, City Water
Room Sizes
Living Room: 24.00 x 14.00 Level - 2
Kitchen: 18.00 x 11.00 Level - 2
Bedroom-Primary: 15.00 x 12.00 Level - 2
Bedroom: 14.00 x 13.00 Level - 1
Bedroom: 11.00 x 11.00 Level - 1
Bath-Primary: 13.00 x 10.00 Level - 2
Dining Room: 11.00 x 11.00 Level - 2
Office: 18.00 x 11.00 Level - 1
Bedroom-2nd Primary: 22.00 x 17.00 Level - 3
Local Schools
Elementary School: Rainwater
School District: Carrollton-Farmers Branch ISD
Listed By / Shown By
Listed By
Agency Name: Ebby Halliday Realtors
Agency Contact: 972-608-0300
Agent Name: Lynda Moore

Shown By
Agent Name: Campbell Kegerreis
Agent Phone: (254) 292-9192
Agency Title: Kelly, Realtors

Estimate Your Payment
Estimated Payment
$ 2,894.57 per month $2,559.18 Principal & Interest $0.00 Property Tax (data not provided by mls) $335.39 Homeowner's Insurance
1111 Raiford Road, Unit 128 | MLS# 21286658
This condo located at 1111 Raiford Road, Unit 128, Carrollton, TX 75007 is currently listed for sale with an asking price of $1,149,900. This property was built in 2026 and has 4 bedrooms and 3 full and 1 partial baths with 3487 sq. ft. Raiford Road, Unit 128 is located in the The Sight Condominiums subdivision within the Carrollton-Farmers Branch ISD school district. Search The Sight Condominiums real estate on campbellkegerreis.kellyrealtors.com today.