
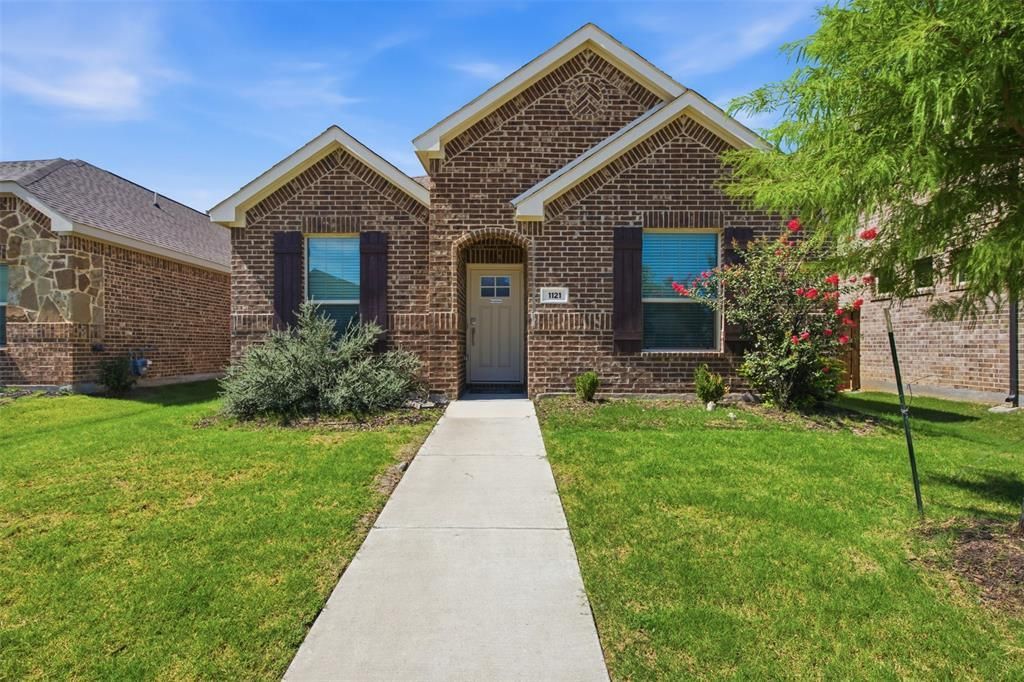
BEDS4
BATHS2 full
SQUARE FEET1,566
MLS#21367605
STATUSActive
PROPERTY TYPERental - Single Family
SUBDIVISIONWildflower
SCHOOLNorthwest ISD
Property Description
Available for move-in Now! *Ask agent for details on fully furnished option* Located in the vibrant Wildflower Ranch community in highly acclaimed Northwest ISD. Meticulously maintained single-story home with 4 Bedrooms, 2 full bathrooms, and a rear-entry 2 car garage. The kitchen is the heart of the home with quartz countertops, stainless steel appliances, gas cooktop, sizable peninsula that overlooks the family room, and plenty of storage space. The spacious primary suite is located at the back of the home, featuring a large walk-in closet with built-ins, walk-in shower, dual sinks, & a linen closet. There are 3 additional bedrooms and a full bathroom located on the other side of the family room. The 4th bedroom could be used as an office space if needed. The fenced backyard and covered patio are the perfect place to entertain with family and friends. Walking distance to the onsite Alan and Andra Perrin Elementary, and just around the corner from the lazy river, air conditioned club house, playground, and dog park. Additional amenities include the resort style pool, miles of multi-use trails, community pavilion and event lawn, and seasonal wildflower fields. Close proximity to Tanger Outlets, Texas Motor Speedway & I-35 for a quick commute. This home truly offers a lifestyle of comfort and convenience. Welcome Home!
Property Features
Property Type: Rental - Single Family
Cooling: Central Air
Garage: 2 car attached
Heating: Central, Natural Gas
Home Style: Traditional
Lot Size: 0.11 Acres
Roof Type: Composition
Stories: 1.0
Year Built: 2023
Amenities
Cable TV Available
Eat-in Kitchen
High Speed Internet Available
Kitchen Island
Open Floorplan
Paneling
Pantry
Walk-In Closet(s)
Barbecue
Covered Patio/Porch
Rain Gutters
Lighting
Private Yard
Feature Descriptions
Appliances: Dishwasher, Disposal, Dryer, Electric Oven, Gas Cooktop, Microwave, Plumbed For Gas in Kitchen, Refrigerator, Washer
Days on Site: 30
Exterior: Brick, Fiber Cement, Rock/Stone
Fencing: Wood
Flooring: Carpet, Luxury Vinyl Plank
Green Features: 12 inch+ Attic Insulation, Doors, Insulation, Low Flow Commode, Rain / Freeze Sensors, Windows
Lot: Landscaped, Lrg. Backyard Grass, Sprinkler System
Parcel#: R980566
Parking: Garage, Garage Faces Rear
Parking Notes: Garage, Garage Faces Rear
Pets Allowed: Yes Pets Allowed, Call, Number Limit, Size Limit
Security: Burglar, Carbon Monoxide Detector(s), Fire Alarm, Prewired, Smoke Detector(s)
Utilities: City Sewer, City Water, Individual Gas Meter, Individual Water Meter
Local Schools
Elementary School: Alan and Andra Perrin
School District: Northwest ISD
Listed By / Shown By
Listed By
Agency Name: R Campbell Realty LLC
Agency Contact: 469-396-7160
Agent Name: Kaylee Cox

Shown By
Agent Name: Campbell Kegerreis
Agent Phone: (254) 292-9192
Agency Title: Kelly, Realtors

1121 Western Yarrow Avenue | MLS# 21367605
This property located at 1121 Western Yarrow Avenue, Justin, TX 76247 is currently listed for rent with an asking price of $2,550 / Monthly. Western Yarrow Avenue is located within the Northwest ISD school district. Search Justin real estate on campbellkegerreis.kellyrealtors.com today.