
BEDS3
BATHS2 full
SQUARE FEET1,199
MLS#21383914
STATUSActive
PROPERTY TYPEResidential - Condominium
SUBDIVISIONParkside Condos
SCHOOLArlington ISD
Property Description
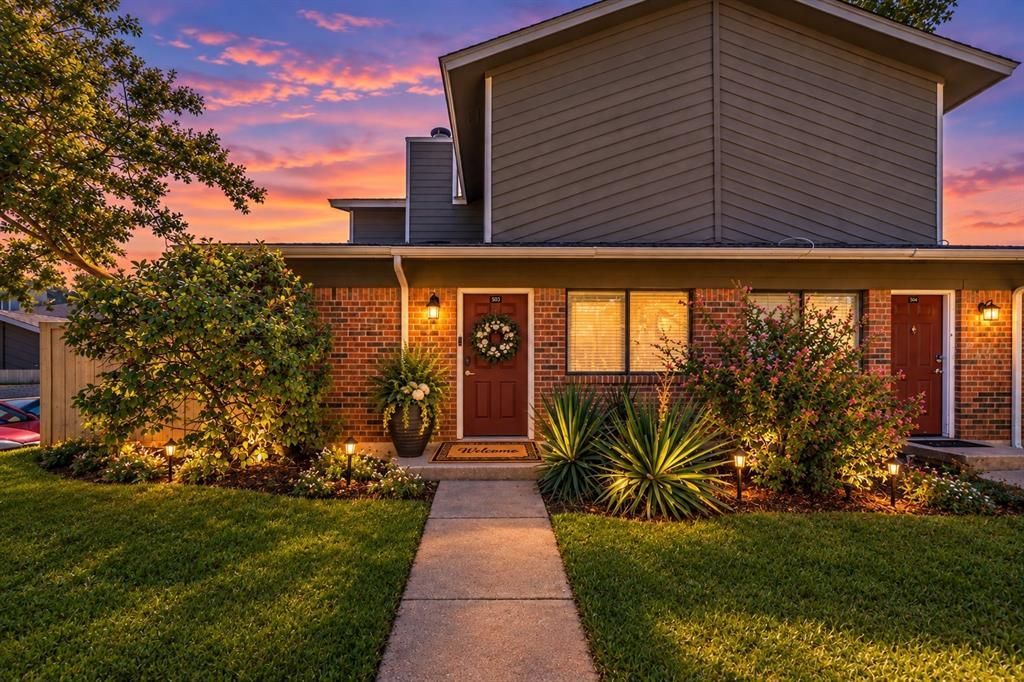
Welcome to 1122 Millview Drive #1503! This inviting 3-bedroom, 2-bath, two-story condo offers comfortable living in a convenient Arlington location. The primary bedroom with an ensuite bathroom is thoughtfully located on the first floor, while two additional bedrooms upstairs provide flexibility for family, guests, a home office, or hobbies. The spacious living area features a cozy wood-burning fireplace and opens to an enclosed, gated patio—an ideal spot to relax or enjoy your morning coffee. Vinyl flooring adds durability and easy maintenance throughout the home. Additional features include the washer, dryer, refrigerator & microwave conveying with the home. You will also enjoy the assigned covered carport and access to the community pool. Conveniently located near shopping, dining, entertainment, parks, and major highways, this home offers a great combination of comfort, convenience, and value. Come see why this is the perfect place to call home!
Property Features
Property Type: Residential - Condominium
Cooling: Ceiling Fan(s), Central Air, Electric
Fireplaces: 1
Heating: Central, Electric, Fireplace(s)
Home Style: Traditional
Lot Size: 0.02 Acres
Roof Type: Composition
Year Built: 1984
Amenities
Cable TV Available
Rain Gutters
Lighting
Feature Descriptions
Appliances: Dishwasher, Disposal, Dryer, Electric Cooktop, Electric Oven, Electric Water Heater, Microwave, Refrigerator, Washer
Community Features: Community Pool, Community Sprinkler, Curbs, Sidewalks
Exclusions: Personal belongings, furniture & TV
Exterior: Brick
Fencing: Fenced, Gate, Privacy, Wood
Fireplace: Living Room, Wood Burning
Flooring: Vinyl
HOA Fee: 422/ Monthly
Laundry: Electric Dryer Hookup, Utility Room, Full Size W/D Area, Dryer Hookup
Lot: Landscaped, Sprinkler System
Parcel#: 42429518
Parking: Additional Parking, Carport, Detached Carport, No Garage, Parking Lot
Parking Notes: Additional Parking, Carport, Detached Carport, No Gar
Patio/Porch: Enclosed, Patio
Pool: In Ground
Swimming Pool: Yes
Utilities: City Sewer, City Water, Electricity Connected
Window: Window Coverings
Local Schools
Elementary School: Webb
School District: Arlington ISD
Listed By / Shown By
Listed By
Agency Name: C21 Fine Homes Judge Fite
Agent Name: Kelley May

Shown By
Agent Name: Campbell Kegerreis
Agent Phone: (254) 292-9192
Agency Title: Kelly, Realtors

Estimate Your Payment
Estimated Payment
$ 339.83 per month $300.45 Principal & Interest $0.00 Property Tax (data not provided by mls) $39.38 Homeowner's Insurance
1122 Millview Drive , Unit 1503 | MLS# 21383914
This condo located at 1122 Millview Drive , Unit 1503, Arlington, TX 76012 is currently listed for sale with an asking price of $135,000. This property was built in 1984 and has 3 bedrooms and 2 full baths with 1199 sq. ft. Millview Drive , Unit 1503 is located in the Parkside Condos subdivision within the Arlington ISD school district. Search Parkside Condos real estate on campbellkegerreis.kellyrealtors.com today.