
BEDS3
BATHS3 full 1 partial
SQUARE FEET3,189
MLS#21394884
STATUSActive
PROPERTY TYPEResidential - Single Family
SUBDIVISIONDurrett Sub No 1
SCHOOLJacksonville ISD
Property Description
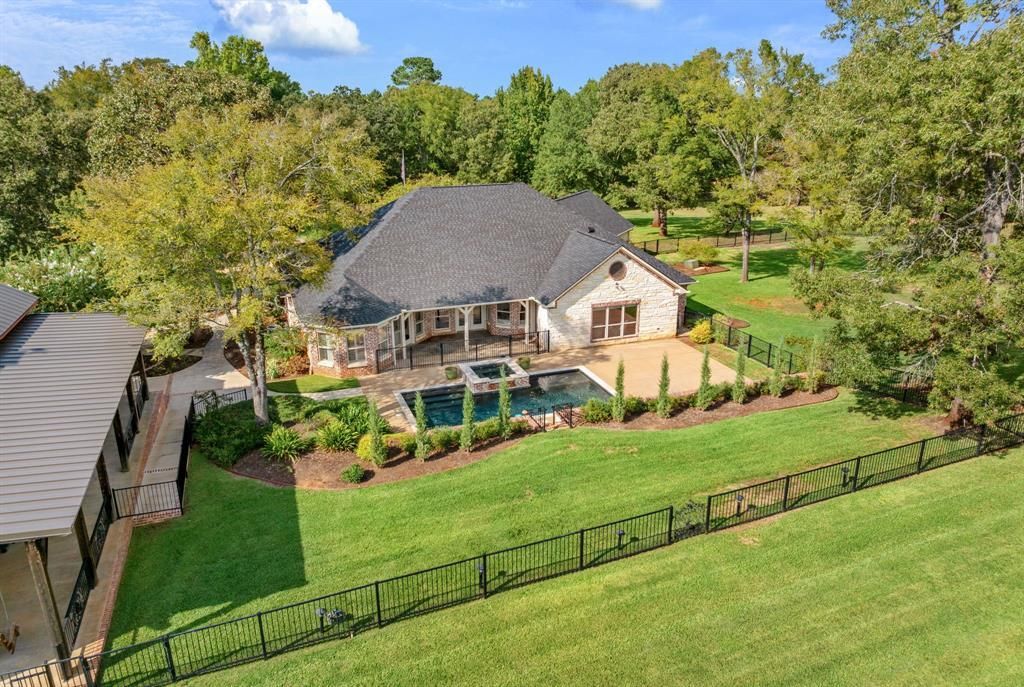
Private, gated, and beautifully situated on 7.46 park-like acres, this exceptional estate offers luxury, privacy, custom craftsmanship, and versatility. A long concrete drive leads to two custom homes thoughtfully positioned around the sparkling pool. The 3,189-square-foot main residence has been recently updated with exceptional finishes and features a brand-new roof. Offering 3 bedrooms, 3.5 baths, and an office with closet that could serve as a fourth bedroom, the home is designed for both elegant entertaining and comfortable living. One guest bedroom features a private ensuite, while the luxurious primary suite offers a sitting area, oversized closet, and spa-like bath. Two living areas include an impressive poolside gathering room with pine-lined walls and a remarkable Toscano Tewkesbury Inn Pub Bar. The designer kitchen features elevated quartzite countertops, gas cooktop, double ovens, large island with microwave drawer, butler's pantry, and a stunning Hinkley Leona chandelier. The adjacent dining area features a Broche Bowl chandelier and offers views of the breathtaking backyard beside a roaring fireplace. A manicured courtyard leads to the 1,438-square-foot guest house, a distinctive modern barn-style building with a new standing-seam metal roof. The guest house features an expansive open-concept living area, fully functioning kitchen, 1 bedroom, and 1 full bath. At the rear, four large bays provide open-air garage or storage space for vehicles, equipment, hobbies, or additional storage. With beautiful grounds, resort-style pool setting, exceptional guest accommodations, and impressive indoor and outdoor living spaces, this remarkable property offers a rare opportunity to enjoy refined country living with exceptional privacy and functionality.
Property Features
Property Type: Residential - Single Family
Cooling: Central Air
Fireplaces: 1
Garage: 2 car attached
Heating: Central
Home Style: Craftsman
Lot Size: 7.46 Acres
Roof Type: Composition, Metal
Year Built: 2007
Amenities
Built-in Features
Dry Bar
Kitchen Island
Natural Woodwork
Pantry
Sound System Wiring
Walk-In Closet(s)
Courtyard
Rain Gutters
Lighting
Mosquito Mist System
Private Entrance
RV/Boat Parking
Storage
Feature Descriptions
Appliances: Dishwasher, Gas Cooktop, Ice Maker, Microwave, Double Oven
Days on Site: 3
Exclusions: The whimsical chandelier in the formal living, is a family heirloom.
Exterior: Brick
Fencing: Pipe, Wrought Iron
Fireplace: Dining Room, Gas, Raised Hearth, Stone
Flooring: Engineered Wood, Tile
Laundry: In Hall, Full Size W/D Area, Other
Lot: Acreage, Level, Many Trees, Pasture
Other Equipment: Generator
Parcel#: 985836181
Parking: Additional Parking, Circular Driveway, Concrete, Detached Carport, Electric Gate
Parking Notes: Additional Parking, Circular Driveway, Concrete, Deta
Patio/Porch: Covered
Pool: Gunite, In Ground, Pool/Spa Combo, Private
Swimming Pool: Yes
Utilities: City Sewer
Window: Shutters, Window Coverings
Room Sizes
Bedroom-Primary: 18.00 x 21.00 Level - 1
Bath-Primary: 16.00 x 12.00 Level - 1
Office: 14.00 x 11.00 Level - 1
Bedroom: 13.00 x 13.00 Level - 1
Bath-Full: 11.00 x 5.00 Level - 1
Bedroom: 11.00 x 11.00 Level - 1
Bath-Full: 14.00 x 4.00 Level - 1
Kitchen: 20.00 x 15.00 Level - 1
Breakfast Room: 10.00 x 10.00 Level - 1
Dining Room: 16.00 x 15.00 Level - 1
Living Room: 15.00 x 19.00 Level - 1
Family Room: 23.00 x 19.00 Level - 1
Laundry: 16.00 x 14.00 Level - 1
Bath-Half: 5.00 x 5.00 Level - 1
Local Schools
Elementary School: Fred Douglass
School District: Jacksonville ISD
Listed By / Shown By
Listed By
Agency Name: Berkshire Hathaway HomeService
Agency Contact: 713-862-0000
Agent Name: Cherie Davidson

Shown By
Agent Name: Campbell Kegerreis
Agent Phone: (254) 292-9192
Agency Title: Kelly, Realtors

Estimate Your Payment
Estimated Payment
$ 2,262.99 per month $2,000.78 Principal & Interest $0.00 Property Tax (data not provided by mls) $262.21 Homeowner's Insurance
1125 County Road 1401 | MLS# 21394884
This single family home located at 1125 County Road 1401, Jacksonville, TX 75766 is currently listed for sale with an asking price of $899,000. This property was built in 2007 and has 3 bedrooms and 3 full and 1 partial baths with 3189 sq. ft. County Road 1401 is located in the Durrett Sub No 1 subdivision within the Jacksonville ISD school district. Search Durrett Sub No 1 real estate on campbellkegerreis.kellyrealtors.com today.