
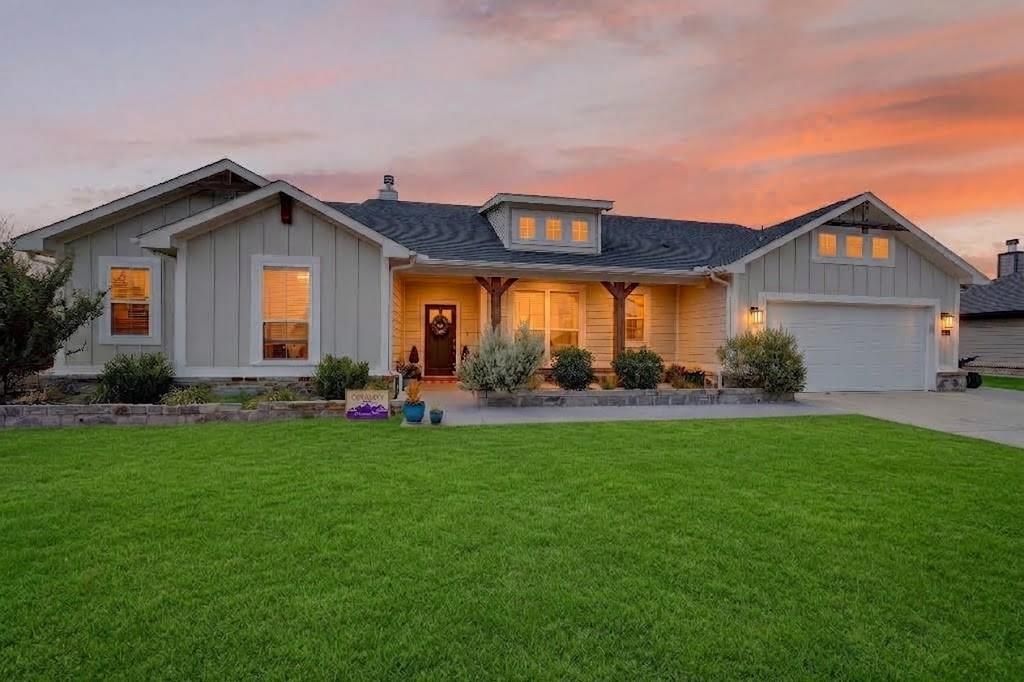
BEDS4
BATHS2 full
SQUARE FEET2,417
MLS#21381924
STATUSActive
PROPERTY TYPEResidential - Single Family
SUBDIVISIONFairview Meadows Ph 1
SCHOOLNorthwest ISD
Property Description
Lender CREDIT AVAILABLE at 1% of loan amount in addition to sellers concessions for this property! A view inside and out, privacy, and a sensible layout designed with flexibility built right into the floor plan. The open-concept design maximizes spaciousness, allowing conversations to flow seamlessly whether you're relaxing in the living room or hosting a crowd out back. The kitchen serves as the ultimate centerpiece, featuring a massive island that doubles your counter space. The versatile flex room positioned across the foyer, gives adaptable additional space to fit easily to your needs and can even be converted into a 5th bedroom. Private primary suite is tucked away in the back of the home under an elegant tray ceiling, offering a peaceful retreat at the end of the day. Unbeatable Outdoor & Shop Setup!25x30 Detached Shop: Fully equipped with utilities and paired with an extended driveway—ideal for extra parking, RV, boat, projects, or vehicle storage.Backyard Oasis: Complete with a dedicated dog run, a built-in outdoor fire pit, and an expansive back living area built for evening gatherings under the Texas sky.
Property Features
Property Type: Residential - Single Family
Cooling: Ceiling Fan(s), Central Air, Electric, ENERGY STAR Qu
Fireplaces: 1
Garage: 2 car attached
Home Style: Modern Farmhouse
Lot Size: 0.70 Acres
Year Built: 2020
Amenities
Built-in Features
Cable TV Available
Chandelier
Decorative Lighting
Dry Bar
Eat-in Kitchen
Flat Screen Wiring
Granite Counters
High Speed Internet Available
Kitchen Island
Open Floorplan
Pantry
Smart Home System
Walk-In Closet(s)
Covered Patio/Porch
Dog Run
Fire Pit
Rain Gutters
Lighting
Outdoor Living Center
Private Yard
RV/Boat Parking
Storage
Feature Descriptions
Accessibility: Accessible Doors, Accessible Hallway(s), Accessible Kitchen
Appliances: Dishwasher, Disposal, Gas Cooktop, Gas Oven, Gas Range, Gas Water Heater, Microwave
Days on Site: 9
Exclusions: washer, dryer, tv's and mounts
Exterior: Board & Batten Siding, Siding, Wood, Other
Fencing: Back Yard
Fireplace: Gas, Living Room, Wood Burning, Other
Green Features: 12 inch+ Attic Insulation, Appliances, HVAC, Roof, Thermostat, Windows
HOA Fee: 500/ Annually
Lot: Cleared, Landscaped, Lrg. Backyard Grass, Sprinkler System
Other Equipment: Air Purifier
Parcel#: 796718
Parking: Additional Parking, Driveway, Garage, Garage Door Opener, Garage Faces Front, Gated, Kitchen Level, Lighted, Oversized, Parking Pad, RV Access/Parking, Storage, Workshop in Garage
Parking Notes: Additional Parking, Driveway, Garage, Garage Door Ope
Utilities: Co-op Electric, Co-op Water
Local Schools
Elementary School: Sevenhills
School District: Northwest ISD
Listed By / Shown By
Listed By
Agency Name: Rendon Realty, LLC
Agency Contact: 817-592-3008
Agent Name: Vahn Patino

Shown By
Agent Name: Campbell Kegerreis
Agent Phone: (254) 292-9192
Agency Title: Kelly, Realtors

Estimate Your Payment
Estimated Payment
$ 1,258.62 per month $1,112.78 Principal & Interest $0.00 Property Tax (data not provided by mls) $145.83 Homeowner's Insurance
113 Ridgetop Trail | MLS# 21381924
This single family home located at 113 Ridgetop Trail, Rhome, TX 76078 is currently listed for sale with an asking price of $500,000. This property was built in 2020 and has 4 bedrooms and 2 full baths with 2417 sq. ft. Ridgetop Trail is located in the Fairview Meadows Ph 1 subdivision within the Northwest ISD school district. Search Fairview Meadows Ph 1 real estate on campbellkegerreis.kellyrealtors.com today.