
BEDS4
BATHS3 full
SQUARE FEET2,757
MLS#1972503
STATUSNew
PROPERTY TYPEResidential - Single Family
SUBDIVISIONWhispering Oaks
SCHOOLNorthside
Property Description
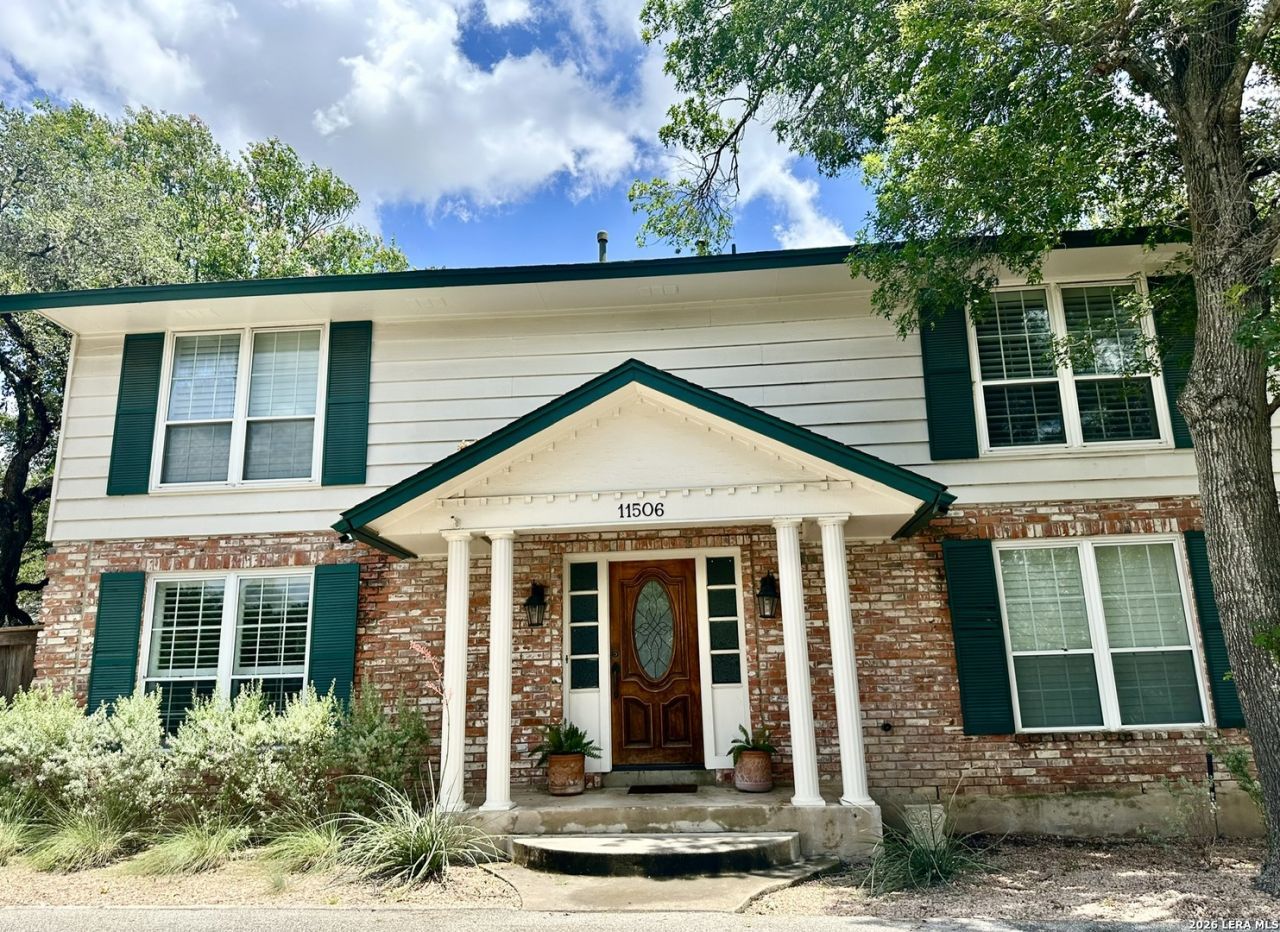
Welcome to desirable Whispering Oaks! This spacious 4-bedroom, 3-bath traditional brick home is tucked away on a quiet cul-de-sac in the heart of San Antonio. Situated on a large, private lot with mature trees, it offers wonderful outdoor living space and plenty of room to enjoy.Inside, youll find two generous living areas, including a cozy family room with rich wood paneling and a beautiful fireplace giving you the scence of old world charm and comfort. Enjoy a lifestyle of comfort and convenience with neighborhood amenities including tennis courts, a swim club, garden club, park, and playground. Ideally located near top-rated schools, shopping, dining, and major highways. If youre looking for space, privacy, and a fantastic community, this Whispering Oaks home is a must-see!
Property Features
Property Type: Residential - Single Family
Cooling: Two Central
Fenced: Yes
Fireplaces: 1
Fuel Type: Electric
Heating: Central
Home Style: Two Story, Traditional
Lot Size: 0.23 Acres
Roof Type: Composition
Stories: 2.0
Taxes: $9,924
Year Built: 1978
Feature Descriptions
Builder Name: unknown
Currenty Leased: No
Days on Site: 9
Exterior: Patio Slab, Privacy Fence, Mature Trees
Exterior: Brick, Wood
Fireplace: One
Flooring: Carpeting, Ceramic Tile, Wood
Foundation: Slab
HOA Mandatory: Voluntary
Improvements: Street Paved, Curbs, Street Gutters, Streetlights, Fire Hydrant w/in 500,City Street
Inclusions: Ceiling Fans, Washer Connection, Dryer Connection, Cook Top, Built-In Oven
Interior: Two Living Area, Liv/Din Combo, Two Eating Areas, Study/Library, Utility Room Inside, Secondary Bedroom Down,1st Floor Lvl/No Steps, Cable TV Available, High Speed Internet, Laundry Main Level, Telephone
Lot: Cul-de-Sac/Dead End, Mature Trees (ext feat), Sloping
Neighborhood Amenities: Pool, Tennis, Clubhouse, Park/Playground
Parking: Two Car Garage
Pool/Spa: None
Supplier - Electric: cps
Supplier - Garbage: cityb
Supplier - Gas: cps
Supplier - Sewer: saws
Supplier - Water: saws
Tax By Multiple Counties: No
Type: Single Family Detached
Water/Sewer: City
Windows: All Remain
Room Sizes
Bedroom 2: 12 X 12
Bedroom 3: 11 X 11
Bedroom 4: 10 X 11
Kitchen: 15 X 9
Living Room: 21 X 15
Local Schools
High School: Clark
Middle School: Hobby William P.
Elementary School: Colonies North
School District: Northside
Listed By / Shown By
Listed By
Agency Name: Keller Williams City-View
Agency Phone: (210) 696-9996
Shown By
Agent Name: Campbell Kegerreis
Agent Phone: (254) 292-9192
Agency Title: Kelly, Realtors
Agency Email: info@kellyrealtors.com
Agency Text: (254) 717-6447

Estimate Your Payment
Estimated Payment
$ 1,998.77 per month $1,036.00 Principal & Interest $827.00 Property Tax $135.77 Homeowner's Insurance
11506 Whisper Rock St | MLS# 1972503
This single family home located at 11506 Whisper Rock St, San Antonio, TX 78230 is currently listed for sale with an asking price of $465,500. This property was built in 1978 and has 4 bedrooms and 3 full baths with 2757 sq. ft. Whisper Rock St is located in the Whispering Oaks subdivision within the Northside school district. Search Whispering Oaks real estate on campbellkegerreis.kellyrealtors.com today.