
BEDS4
BATHS4 full 1 partial
SQUARE FEET4,700
MLS#1997319
STATUSActive
PROPERTY TYPEResidential - Single Family
SUBDIVISIONGEORGES RANCH
SCHOOLBoerne
Property Description
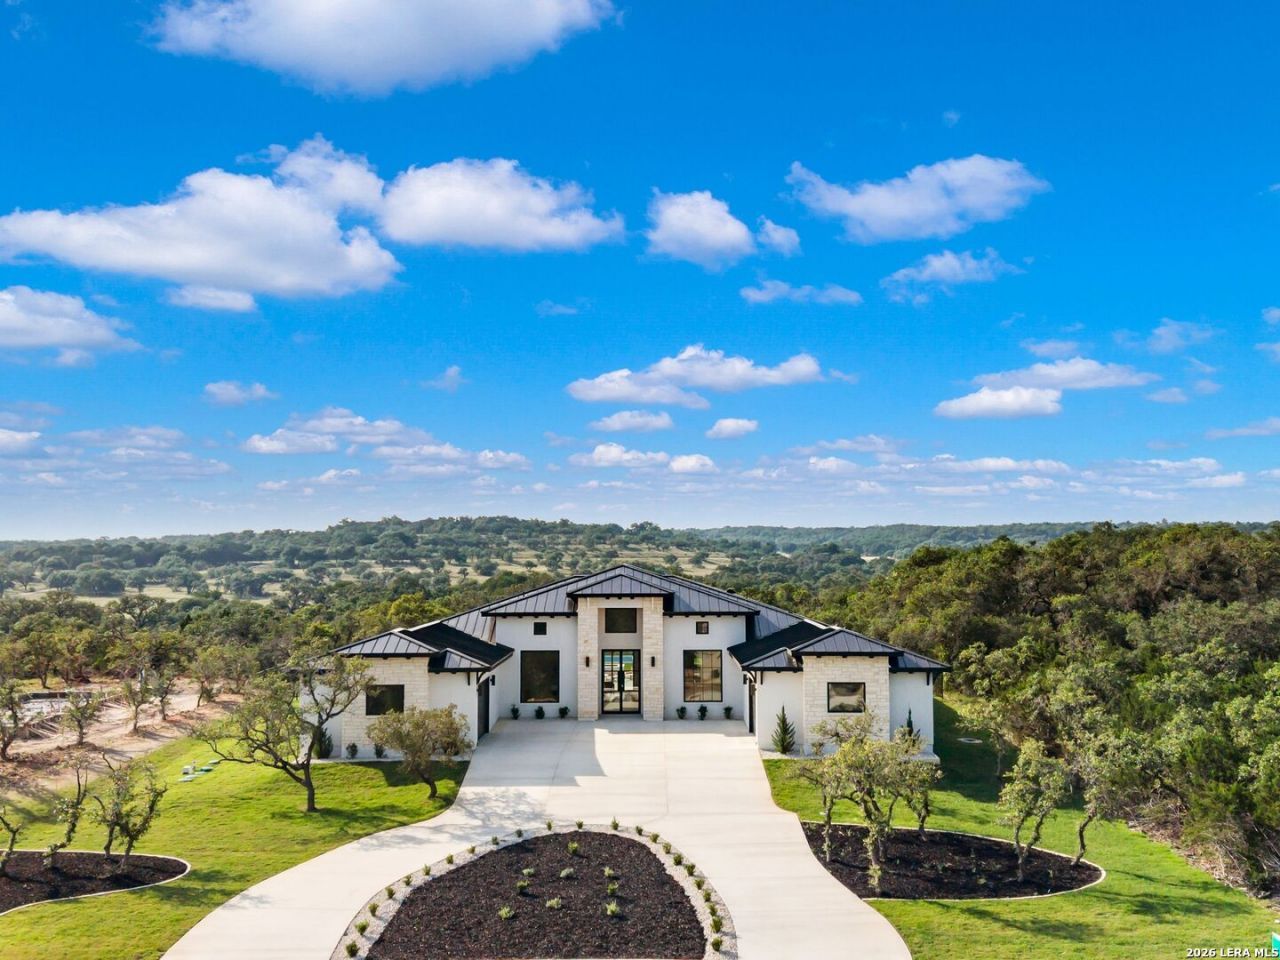
New construction by Vena Homes on a one acre homesite within Georges Ranch, this custom residence combines timeless architecture with thoughtfully curated amenities designed for both everyday living and entertaining. A circular driveway and oversized four car garage with an electric vehicle charger create a distinguished arrival, while the all masonry stucco and stone exterior and standing seam metal roof showcase quality craftsmanship and lasting design. The private backyard is designed for recreation and entertaining with a heated pool and spa, outdoor kitchen with integrated speakers, dedicated pickleball and basketball courts, and a fully fenced setting. Inside, soaring ceilings and an open floor plan create light filled living spaces finished with exceptional attention to detail. The chefs kitchen is appointed with paneled Thermador appliances, stainless steel appliances with gas cooking, custom white oak cabinetry, dual sinks, and a concealed butlers pantry that keeps preparation and storage discreetly tucked away. Four generously sized bedroom suites, each with a private bath, are complemented by a dedicated office, fitness room, and media room with built in surround sound, creating a residence equally suited for everyday living and entertaining.
Property Features
Property Type: Residential - Single Family
Cooling: Two Central
Fenced: Yes
Fireplaces: 1
Fuel Type: Electric
Heating: Central
Home Style: One Story
Lot Size: 1.00 Acres
Roof Type: Metal
Stories: 1.0
Taxes: $6,735
Year Built: 2026
Feature Descriptions
Builder Name: VENA HOMES
Currenty Leased: No
Days on Site: 14
Exterior: Stone/Rock, Stucco
Exterior: Private Tennis, Covered Patio, Gas Grill, Deck/Balcony, Wrought Iron Fence, Sprinkler System, Outdoor Kitchen
Fireplace: One, Family Room
Flooring: Wood
Foundation: Slab
Hoa Fee: 160/Monthly
HOA Mandatory: Yes
HOA Name: GEORGE RANCH
Hot Tub: Yes
Improvements: Street Paved
Inclusions: Ceiling Fans, Chandelier, Washer Connection, Dryer Connection, Stove/Range, Gas Cooking, Gas Grill, Disposal
Interior: One Living Area, Separate Dining Room, Eat-In Kitchen, Island Kitchen, Walk-In Pantry, Study/Library, Game Room, Media Room, High Ceilings, Open Floor Plan, Walk in Closets
Lot: 1 - 2 Acres
Multiple HOA: No
Neighborhood Amenities: Controlled Access, Pool, Tennis
Parking: Four or More Car Garage, Attached, Side Entry, Oversized
Pool/Spa: In Ground Pool, Hot Tub, Pool is Heated
Swimming Pool: Yes
Tax By Multiple Counties: No
Type: Single Family Detached
Water/Sewer: Water System, Septic
Windows: None Remain
Room Sizes
Bedroom 2: 13 X 16
Bedroom 3: 13 X 14
Bedroom 4: 16 X 14
Kitchen: 20 X 12
Dining Room: 16 X 14
Living Room: 24 X 25
Local Schools
High School: Boerne
Middle School: Boerne Middle N
Elementary School: Boerne
School District: Boerne
Listed By / Shown By
Listed By
Agency Name: Kuper Sothebys Intl Realty
Agency Phone: (210) 698-3100
Shown By
Agent Name: Campbell Kegerreis
Agent Phone: (254) 292-9192
Agency Title: Kelly, Realtors
Agency Email: info@kellyrealtors.com
Agency Text: (254) 717-6447

Estimate Your Payment
Estimated Payment
$ 5,595.72 per month $4,451.13 Principal & Interest $561.25 Property Tax $583.33 Homeowner's Insurance
116 Fortunate Son | MLS# 1997319
This single family home located at 116 Fortunate Son, Boerne, TX 78006 is currently listed for sale with an asking price of $1,999,999. This property was built in 2026 and has 4 bedrooms and 4 full and 1 partial baths with 4700 sq. ft. Fortunate Son is located in the GEORGES RANCH subdivision within the Boerne school district. Search GEORGES RANCH real estate on campbellkegerreis.kellyrealtors.com today.