
BEDS6
BATHS7 full 2 partial
SQUARE FEET8,277
MLS#2017918
STATUSNew
PROPERTY TYPEResidential - Single Family
SUBDIVISIONELM CREEK
SCHOOLNorthside
Property Description
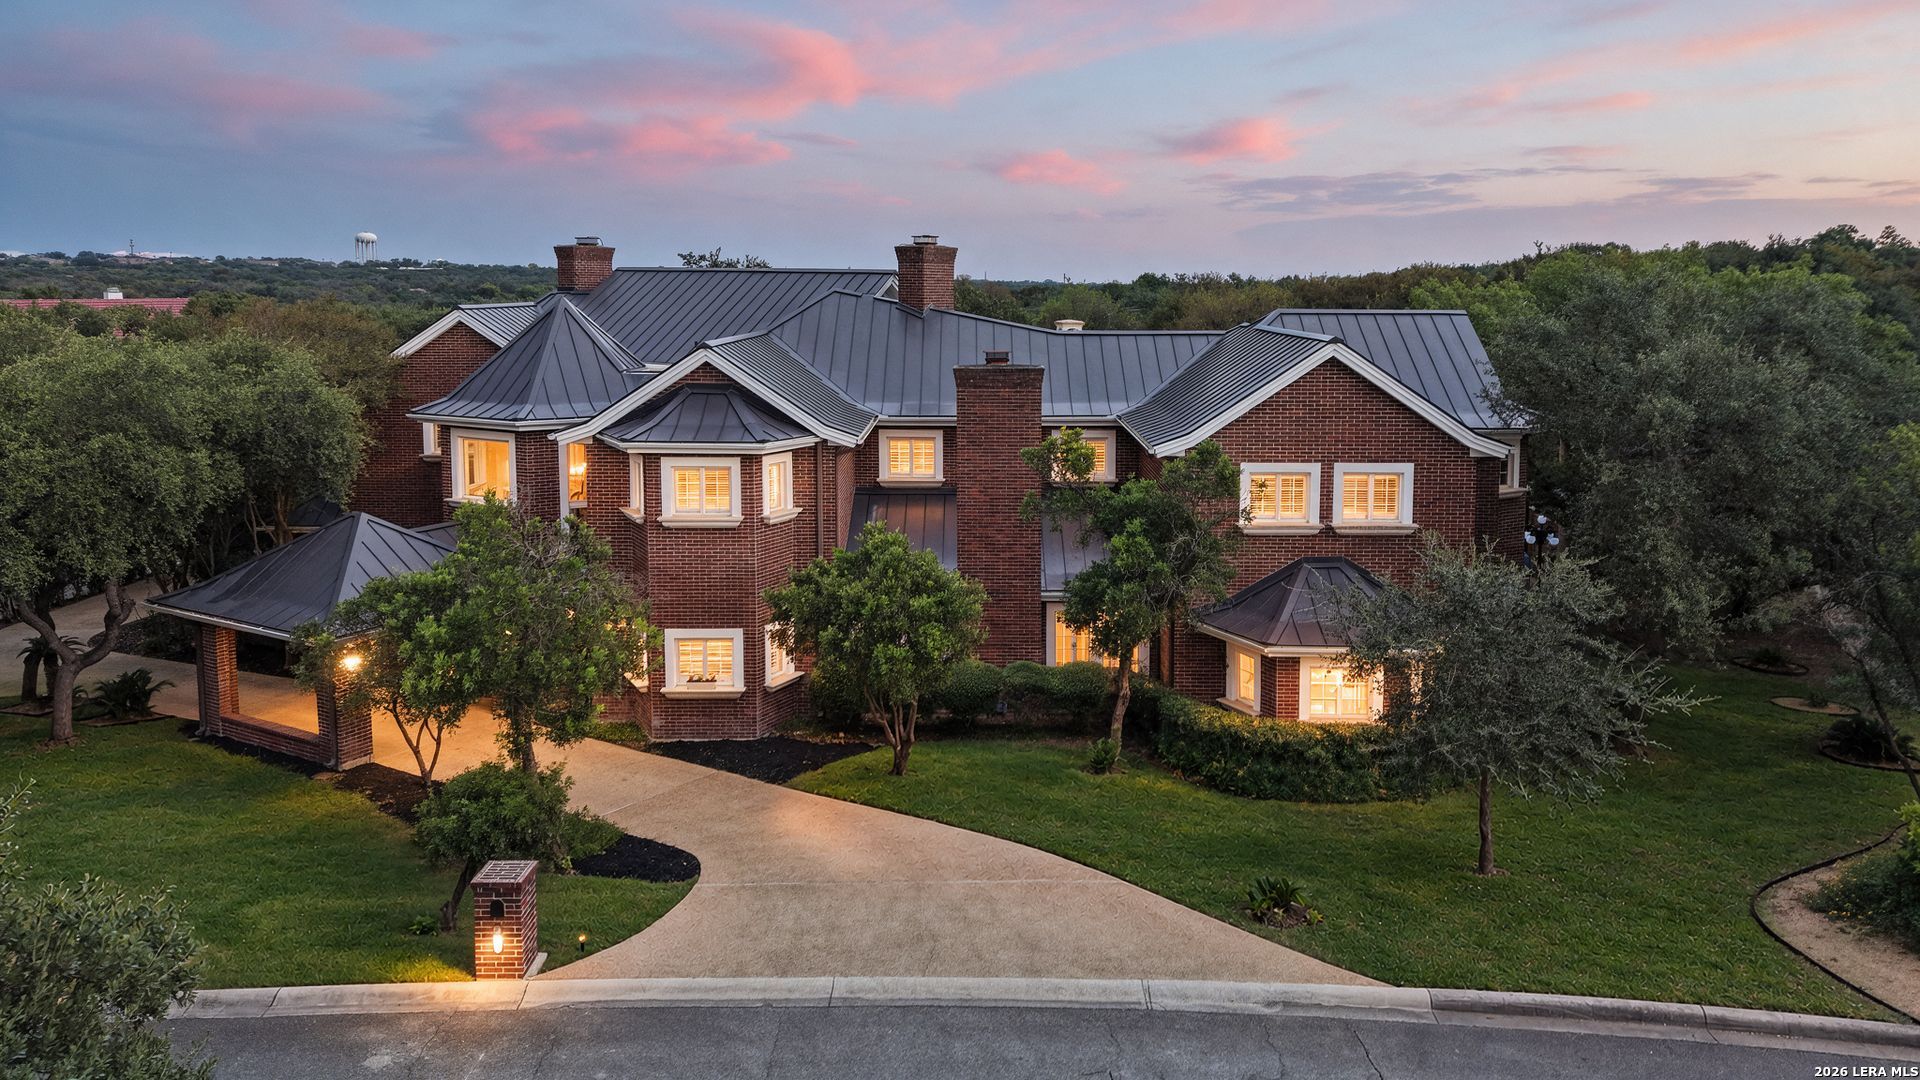
Tucked behind the gates of desirable Elm Creek, 11723 Mill Rock offers exceptional privacy, remarkable space and resort-style living in a central San Antonio location. With an impressive 8,277 square feet, this distinctive residence provides a rare level of space and versatility for entertaining, multigenerational living and extended guests. Soaring ceilings, dramatic chandeliers, beautiful marble and wood flooring and an elegant wrought-iron staircase railing create a memorable first impression, while walls of windows fill the home with natural light throughout. At the heart of the home, the expansive kitchen features two oversized islands, extensive cabinetry and counter space, granite surfaces, double ovens and Sub-Zero refrigeration, providing an exceptional setting for everyday living and large-scale entertaining. The adjoining dining room is equally inviting, with rich wood flooring, an elegant chandelier and its own fireplace creating a warm backdrop for memorable gatherings. Five fireplaces add warmth and character throughout the residence. Each of the five bedrooms includes an en-suite bath, complemented by seven full baths and two half baths. A dedicated wine cellar offers an impressive space for collectors and entertaining. The detached guest house includes three separate rooms with bathroom accommodations, providing exceptional flexibility for extended family, overnight guests, private offices, a fitness studio or recreation. Outdoors, enjoy an approximately 743 square foot pool, multiple courtyards and patios, a greenhouse, and a gazebo equipped with a full kitchen, cooktop and outdoor shower. Mature trees and thoughtfully positioned outdoor spaces provide exceptional privacy from neighboring homes, while a durable metal roof adds lasting appeal. This one-of-a-kind property offers extraordinary scale, flexibility and privacy within one of San Antonios most sought-after guarded communities.
Property Features
Property Type: Residential - Single Family
Cooling: Three+ Central
Fenced: Yes
Fireplaces: 2
Fuel Type: Electric
Heating: Central,3+ Units
Home Style: Two Story, Traditional
Lot Size: 0.64 Acres
Roof Type: Metal
Stories: 2.0
Taxes: $39,373
Year Built: 1995
Feature Descriptions
Builder Name: N/A
Days on Site: 5
Exterior: Brick,4 Sides Masonry
Exterior: Patio Slab, Covered Patio, Wrought Iron Fence, Sprinkler System, Gazebo, Has Gutters, Special Yard Lighting, Mature Trees, Detached Quarters, Dog Run Kennel, Stone/Masonry Fence, Outdoor Kitchen
Fireplace: Two, Dining Room, Primary Bedroom, Wood Burning, Other
Flooring: Carpeting, Ceramic Tile, Marble, Wood
Foundation: Slab, Basement
Hoa Fee: 610/Quarterly
HOA Mandatory: Yes
HOA Name: ELM CREEK OWNERS ASSOCIATION
Improvements: Street Paved, Curbs, Streetlights, Fire Hydrant w/in 500,Asphalt
Inclusions: Ceiling Fans, Chandelier, Central Vacuum, Washer Connection, Dryer Connection, Cook Top, Built-In Oven, Self-Cleaning Oven, Microwave Oven, Refrigerator, Disposal, Dishwasher, Trash Compactor, Ice Maker Connection, Water Softener (owned), Wet Bar, Electric Water Heater, G
Interior: Three Living Area, Separate Dining Room, Eat-In Kitchen, Two Eating Areas, Island Kitchen, Study/Library, Game Room, Utility Room Inside, Secondary Bedroom Down, High Ceilings, Maids Quarters, Pull Down Storage, High Speed Internet, Laundry Upper Level, Laundry Room, Walk in Closets, Attic - Partially Floored, Attic - Pull Down Stairs
Lot: Corner,1/2-1 Acre, Mature Trees (ext feat), Level
Multiple HOA: No
Neighborhood Amenities: Controlled Access, Park/Playground, Guarded Access
Parking: Three Car Garage, Attached, Rear Entry
Pool/Spa: In Ground Pool, AdjoiningPool/Spa, Fenced Pool, Diving Board, Pools Sweep
Spa: Yes
Supplier - Electric: CPS
Supplier - Garbage: SAWS
Supplier - Gas: CPS
Supplier - Sewer: SAWS
Supplier - Water: SAWS
Swimming Pool: Yes
Tax By Multiple Counties: No
Type: Single Family Detached
Water/Sewer: Water System, Sewer System
Windows: Some Remain
Room Sizes
Bedroom 2: 10 X 13
Bedroom 3: 21 X 17
Bedroom 4: 16 X 15
Bedroom 5: 17 X 17
Kitchen: 18 X 30
Breakfast Room: 15 X 13
Dining Room: 24 X 16
Living Room: 41 X 20
Family Room: 20 X 21
Study/Office: 16 X 25
Garage: 31 X 20
Media Room: 20 X 16
Foyer: 12 X 14
Local Schools
High School: Clark
Middle School: Hobby William P.
Elementary School: Howsman
School District: Northside
Listed By / Shown By
Listed By
Agency Name: Kuper Sothebys Intl Realty
Agency Phone: (210) 822-8602
Shown By
Agent Name: Campbell Kegerreis
Agent Phone: (254) 292-9192
Agency Title: Kelly, Realtors
Agency Email: info@kellyrealtors.com
Agency Text: (254) 717-6447

Estimate Your Payment
Estimated Payment
$ 7,812.10 per month $4,006.02 Principal & Interest $3,281.08 Property Tax $525.00 Homeowner's Insurance
11723 Mill Rock Rd | MLS# 2017918
This single family home located at 11723 Mill Rock Rd, San Antonio, TX 78230 is currently listed for sale with an asking price of $1,800,000. This property was built in 1995 and has 6 bedrooms and 7 full and 2 partial baths with 8277 sq. ft. Mill Rock Rd is located in the ELM CREEK subdivision within the Northside school district. Search ELM CREEK real estate on campbellkegerreis.kellyrealtors.com today.