
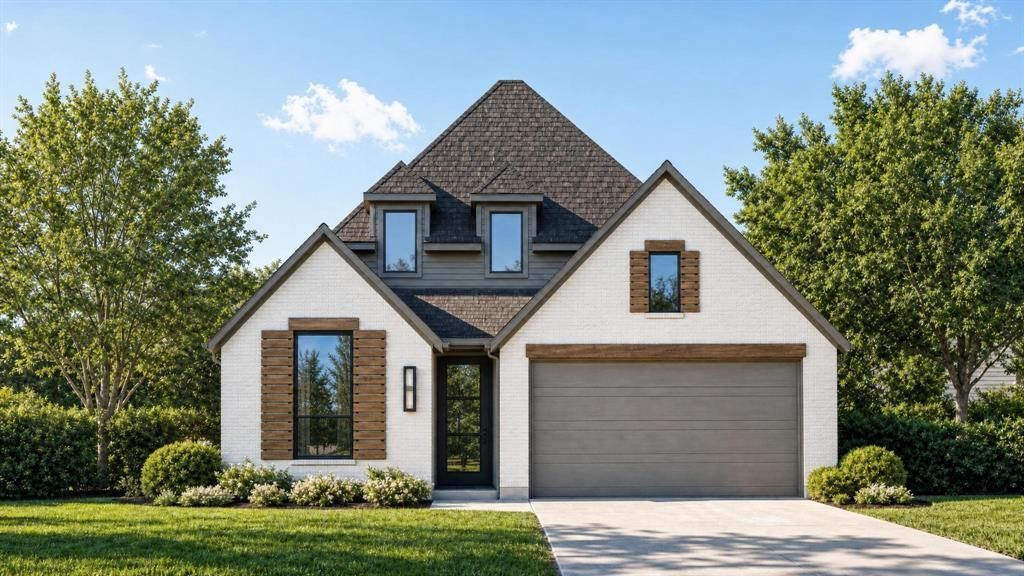
BEDS4
BATHS3 full
SQUARE FEET1,962
MLS#21334364
STATUSActive
PROPERTY TYPEResidential - Single Family
SUBDIVISIONTreeline
SCHOOLNorthwest ISD
Property Description
Welcome to this beautifully designed 4-bedroom, 3-bathroom home that perfectly blends luxury, comfort, and functionality. The spacious open-concept floor plan is highlighted by soaring 11-foot ceilings and elegant 8-foot doors, creating an airy, light-filled living space that’s ideal for both everyday living and entertaining.At the heart of the home is a stunning chef’s kitchen featuring built-in appliances, an oversized island with ample seating, abundant cabinetry, and seamless flow into the dining and living areas. Whether you’re hosting guests or enjoying a quiet evening at home, this thoughtfully designed layout offers the perfect setting.The private primary suite provides a relaxing retreat, while three additional bedrooms and two full bathrooms offer plenty of space for family, guests, or a home office.Step outside and enjoy one of this home’s most desirable features—a premium homesite backing to a peaceful greenbelt, offering added privacy and beautiful natural views with no rear neighbors. It’s the perfect backdrop for relaxing mornings, evening gatherings, or simply enjoying the tranquility of your outdoor living space.
Property Features
Property Type: Residential - Single Family
Cooling: Ceiling Fan(s), Central Air, ENERGY STAR Qualified E
Garage: 2 car attached
Heating: Central, Electric, ENERGY STAR Qualified Equipment, E
Home Style: Traditional
Lot Size: 0.12 Acres
Roof Type: Composition
Year Built: 2026
Amenities
Cable TV Available
Double Vanity
Granite Counters
High Speed Internet Available
Kitchen Island
Open Floorplan
Pantry
Walk-In Closet(s)
Covered Patio/Porch
Rain Gutters
Lighting
Private Yard
Feature Descriptions
Appliances: Dishwasher, Disposal, Microwave, Tankless Water Heater
Community Features: Club House, Community Pool, Fishing, Jogging Path/Bike Path, Pickle Ball Court, Other
Exterior: Brick, Fiber Cement
Fencing: Back Yard, Fenced, Wood
Flooring: Carpet, Luxury Vinyl Plank
Green Features: 12 inch+ Attic Insulation, Appliances, Drought Tolerant Plants, HVAC, Lighting, Low Flow Commode, Mechanical Fresh Air, Rain / Freeze Sensors, Thermostat, Waterheater
HOA Fee: 1970/ Semi-Annual
Laundry: Electric Dryer Hookup, Full Size W/D Area, Washer Hookup
Lot: Greenbelt, Interior Lot, Landscaped, Subdivision
Lot Dimensions: 45X120
Parcel#: R1054184
Parking: Garage, Garage Door Opener, Garage Double Door, Garage Faces Front
Parking Notes: Garage, Garage Door Opener, Garage Double Door, Garag
Patio/Porch: Covered
Swimming Pool: Yes
Utilities: Cable Available, City Sewer, City Water, Community Mailbox, Concrete, Curbs, Individual Gas Meter, Individual Water Meter, MUD Sewer, MUD Water, Sidewalk
Local Schools
Elementary School: Justin
School District: Northwest ISD
Listed By / Shown By
Listed By
Agency Name: HIGHLAND HOMES REALTY
Agency Contact: 888-524-3182
Agent Name: Dina Verteramo

Shown By
Agent Name: Campbell Kegerreis
Agent Phone: (254) 292-9192
Agency Title: Kelly, Realtors

Estimate Your Payment
Estimated Payment
$ 1,183.33 per month $1,046.22 Principal & Interest $0.00 Property Tax (data not provided by mls) $137.11 Homeowner's Insurance
12037 Emberwood Lane | MLS# 21334364
This single family home located at 12037 Emberwood Lane, Justin, TX 76247 is currently listed for sale with an asking price of $470,090. This property was built in 2026 and has 4 bedrooms and 3 full baths with 1962 sq. ft. Emberwood Lane is located in the Treeline subdivision within the Northwest ISD school district. Search Treeline real estate on campbellkegerreis.kellyrealtors.com today.