
BEDS3
BATHS2 full
SQUARE FEET1,802
MLS#21389820
STATUSActive
PROPERTY TYPEResidential - Single Family
SUBDIVISIONBristol Farm Add
SCHOOLAzle ISD
Property Description
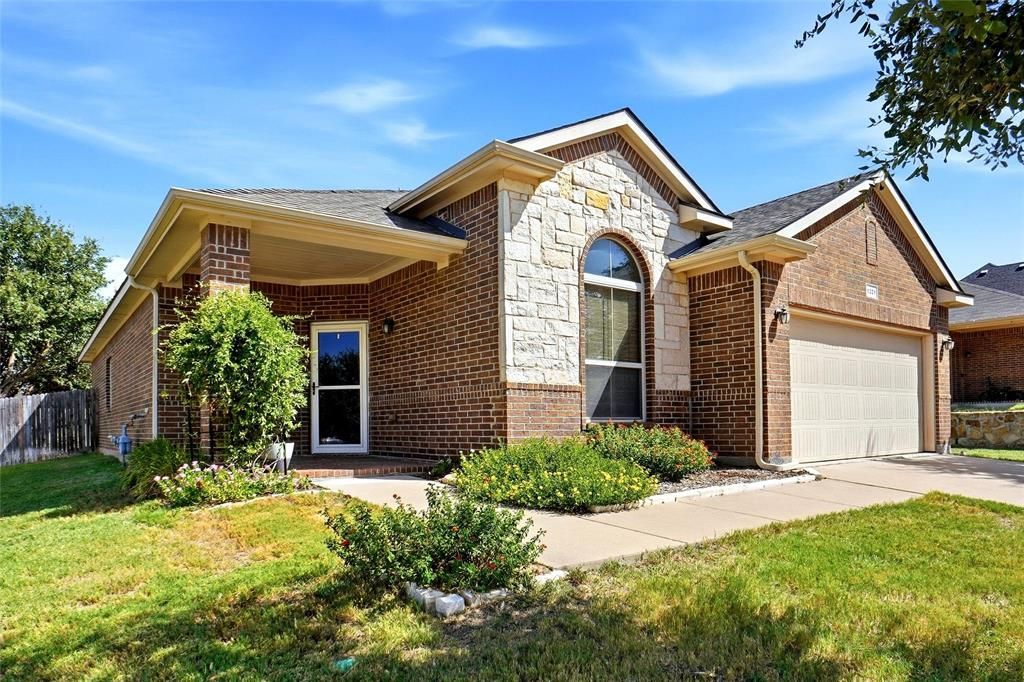
Welcome home to this beautifully maintained 3 bedroom, 2 bath home featuring a desirable split bedroom floor plan, formal dining room, and dedicated home office space. With no carpet throughout, the home offers easy care ceramic tile and luxury vinyl plank flooring. The spacious living room is filled with natural light from large picture windows overlooking the privacy fenced backyard. The open concept kitchen is designed for both everyday living and entertaining featuring granite countertops, breakfast bar, sleek black appliances including a gas range, built in microwave, and refrigerator. The private primary suite offers a relaxing retreat with an ensuite bath complete with dual sinks, garden tab, separate shower, and walk in closet. Step outside to enjoy the huge covered wooden deck, creating an ideal space for outdoor dining, entertaining, or simply relaxing in the privacy of the backyard. The nicely landscaped front yard provides inviting curb appeal. With its functional floor plan, spacious living areas, and exceptional outdoor living space, this home is ready to welcome its next owner!
Property Features
Property Type: Residential - Single Family
Cooling: Central Air, Electric
Garage: 2 car attached
Heating: Central, Natural Gas
Lot Size: 0.23 Acres
Roof Type: Composition
Year Built: 2015
Amenities
Cable TV Available
Decorative Lighting
Granite Counters
High Speed Internet Available
Covered Deck
Covered Patio/Porch
Rain Gutters
Feature Descriptions
Appliances: Dishwasher, Disposal, Gas Range, Refrigerator, Vented Exhaust Fan, Water Filter
Days on Site: 3
Exterior: Brick, Rock/Stone
Fencing: Wood
Flooring: Ceramic Tile, Luxury Vinyl Plank
HOA Fee: 100/ Annually
Laundry: Electric Dryer Hookup, Utility Room, Full Size W/D Area, Dryer Hookup
Lot: Landscaped, Sprinkler System
Parcel#: 40854981
Parking: Garage Door Opener
Parking Notes: Garage Door Opener
Patio/Porch: Covered, Deck
Utilities: City Sewer, City Water
Window: Window Coverings
Local Schools
Elementary School: Azle
School District: Azle ISD
Listed By / Shown By
Listed By
Agency Name: Marsha Hardin Real Estate LLC
Agency Contact: 817-444-5330
Agent Name: Marsha Hardin

Shown By
Agent Name: Campbell Kegerreis
Agent Phone: (254) 292-9192
Agency Title: Kelly, Realtors

Estimate Your Payment
Estimated Payment
$ 828.17 per month $732.21 Principal & Interest $0.00 Property Tax (data not provided by mls) $95.96 Homeowner's Insurance
1221 Glenwood Drive | MLS# 21389820
This single family home located at 1221 Glenwood Drive, Azle, TX 76020 is currently listed for sale with an asking price of $329,000. This property was built in 2015 and has 3 bedrooms and 2 full baths with 1802 sq. ft. Glenwood Drive is located in the Bristol Farm Add subdivision within the Azle ISD school district. Search Bristol Farm Add real estate on campbellkegerreis.kellyrealtors.com today.