
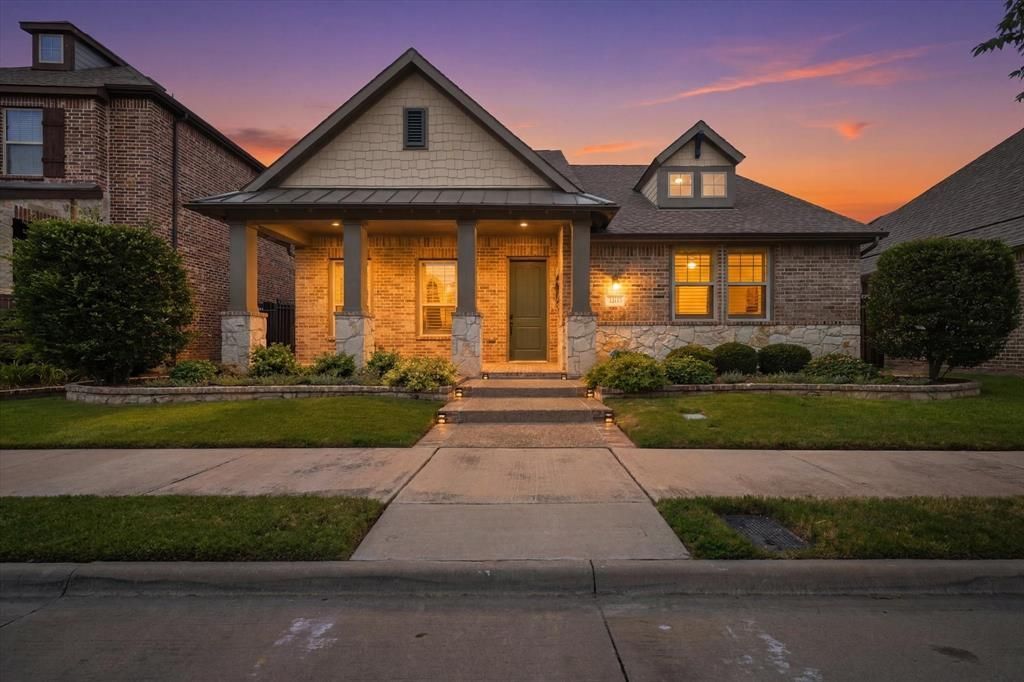
BEDS3
BATHS3 full
SQUARE FEET2,331
MLS#21332285
STATUSActive
PROPERTY TYPEResidential - Single Family
SUBDIVISIONViridian Village 1c 2
SCHOOLHurst-Euless-Bedford ISD
Property Description
This impeccably maintained home offers an exceptional blend of sophisticated design, effortless comfort, and a resort-inspired lifestyle.This thoughtfully designed home features three spacious bedrooms and three full bathrooms, including a private secondary suite with its own ensuite bath—ideal for overnight guests, multigenerational living, or a private retreat for family and friends.The heart of the home is an open-concept living space where windows fill the rooms with natural light, creating an atmosphere that is both elegant and inviting.Designed for entertaining as effortlessly as everyday living, the seamless flow between the living, dining, and kitchen areas offers the perfect setting for gatherings.Luxury appointments enhance the home’s timeless appeal, including hard-surface flooring throughout with no carpet, plantation shutters in the front bedroom and office, and motorized shades in both the dining area and the primary suite.Step outside to a covered patio featuring motorized shades, creating a comfortable outdoor living space that can be enjoyed throughout the seasons.Professionally landscaped front and back yards provide exceptional curb appeal and beautiful surroundings from every angle.The rare three-car side-by-side garage offers generous space for vehicles, storage, and hobbies—a feature seldom found in homes of this size.Perfectly positioned within walking distance to one of Viridian’s premier parks, the community dog park, and the Viridian Lake Club and Amenities Center, you’ll enjoy effortless access to resort-style pools, sailing, tennis and pickleball courts, lakes, miles of scenic walking and biking trails, parks, and a vibrant calendar of community events.Conveniently located between Dallas and Fort Worth with easy access to DFW Airport, shopping, dining, and entertainment, this home offers the perfect balance of luxury, convenience, and community.More than a home, this is an invitation to experience the very best of the Viridian lifestyle.
Property Features
Property Type: Residential - Single Family
Cooling: Ceiling Fan(s), Central Air, ENERGY STAR Qualified E
Fireplaces: 1
Garage: 3 car attached
Heating: ENERGY STAR Qualified Equipment, ENERGY STAR/ACCA R
Home Style: Traditional
Lot Size: 0.15 Acres
Roof Type: Composition
Year Built: 2014
Amenities
Built-in Features
Cable TV Available
Decorative Lighting
Flat Screen Wiring
Granite Counters
High Speed Internet Available
Kitchen Island
Open Floorplan
Pantry
Walk-In Closet(s)
Wired for Data
Covered Patio/Porch
Garden(s)
Rain Gutters
Feature Descriptions
Appliances: Dishwasher, Disposal, Electric Oven, Gas Cooktop, Microwave, Plumbed For Gas in Kitchen, Tankless Water Heater, Vented Exhaust Fan
Community Features: Club House, Community Pool, Curbs, Fishing, Greenbelt, Jogging Path/Bike Path, Lake, Park, Pickle Ball Court, Playground, Pool, Sidewalks, Tennis Court(s)
Days on Site: 2
Exterior: Brick, Rock/Stone
Fencing: Back Yard, Wood, Wrought Iron
Fireplace: Decorative, Family Room, Gas, Insert
Flooring: Ceramic Tile, Engineered Wood
Green Features: 12 inch+ Attic Insulation, Appliances, HVAC, Low Flow Commode, Rain / Freeze Sensors
HOA Fee: 345/ Quarterly
Laundry: Electric Dryer Hookup, Utility Room, Full Size W/D Area, Dryer Hookup, Washer Hookup
Lot: Few Trees, Interior Lot, Landscaped, Sprinkler System
Other Equipment: Irrigation Equipment
Parcel#: 41670523
Parking: Alley Access, Direct Access, Enclosed, Garage, Garage Door Opener, Garage Double Door, Garage Faces Rear, Parking Pad, Side By Side, Storage
Parking Notes: Alley Access, Direct Access, Enclosed, Garage, Garage
Patio/Porch: Covered, Front Porch, Patio, Screened
Swimming Pool: Yes
Utilities: Alley, Cable Available, City Sewer, City Water, Concrete, Curbs, Electricity Connected, Individual Gas Meter, Individual Water Meter, Natural Gas Available, Sidewalk, Underground Utilities
Room Sizes
Living Room: 22.00 x 13.00 Level - 1
Kitchen: 14.00 x 15.00 Level - 1
Dining Room: 13.00 x 8.00 Level - 1
Laundry: 7.00 x 6.00 Level - 1
Bedroom-Primary: 15.00 x 14.00 Level - 1
Bath-Primary: 14.00 x 10.00 Level - 1
Bedroom: 14.00 x 10.00 Level - 1
Bath-Full: 8.00 x 4.00 Level - 1
Bedroom: 13.00 x 13.00 Level - 1
Bath-Full: 8.00 x 4.00 Level - 1
Office: 13.00 x 10.00 Level - 1
Local Schools
Elementary School: Viridian
School District: Hurst-Euless-Bedford ISD
Listed By / Shown By
Listed By
Agency Name: Point Realty
Agency Contact: 817-779-3253
Agent Name: Jacqueline Walker

Shown By
Agent Name: Campbell Kegerreis
Agent Phone: (254) 292-9192
Agency Title: Kelly, Realtors

Estimate Your Payment
Estimated Payment
$ 1,384.48 per month $1,224.06 Principal & Interest $0.00 Property Tax (data not provided by mls) $160.42 Homeowner's Insurance
1231 Autumn Mist Way | MLS# 21332285
This single family home located at 1231 Autumn Mist Way, Arlington, TX 76005 is currently listed for sale with an asking price of $550,000. This property was built in 2014 and has 3 bedrooms and 3 full baths with 2331 sq. ft. Autumn Mist Way is located in the Viridian Village 1c 2 subdivision within the Hurst-Euless-Bedford ISD school district. Search Viridian Village 1c 2 real estate on campbellkegerreis.kellyrealtors.com today.