
BEDS4
BATHS2 full 1 partial
SQUARE FEET2,206
MLS#1998554
STATUSNew
PROPERTY TYPEResidential - Single Family
SUBDIVISIONSADDLEBROOK RANCH UNIT 1B
SCHOOLSchertz-Cibolo-Universal City ISD
Property Description
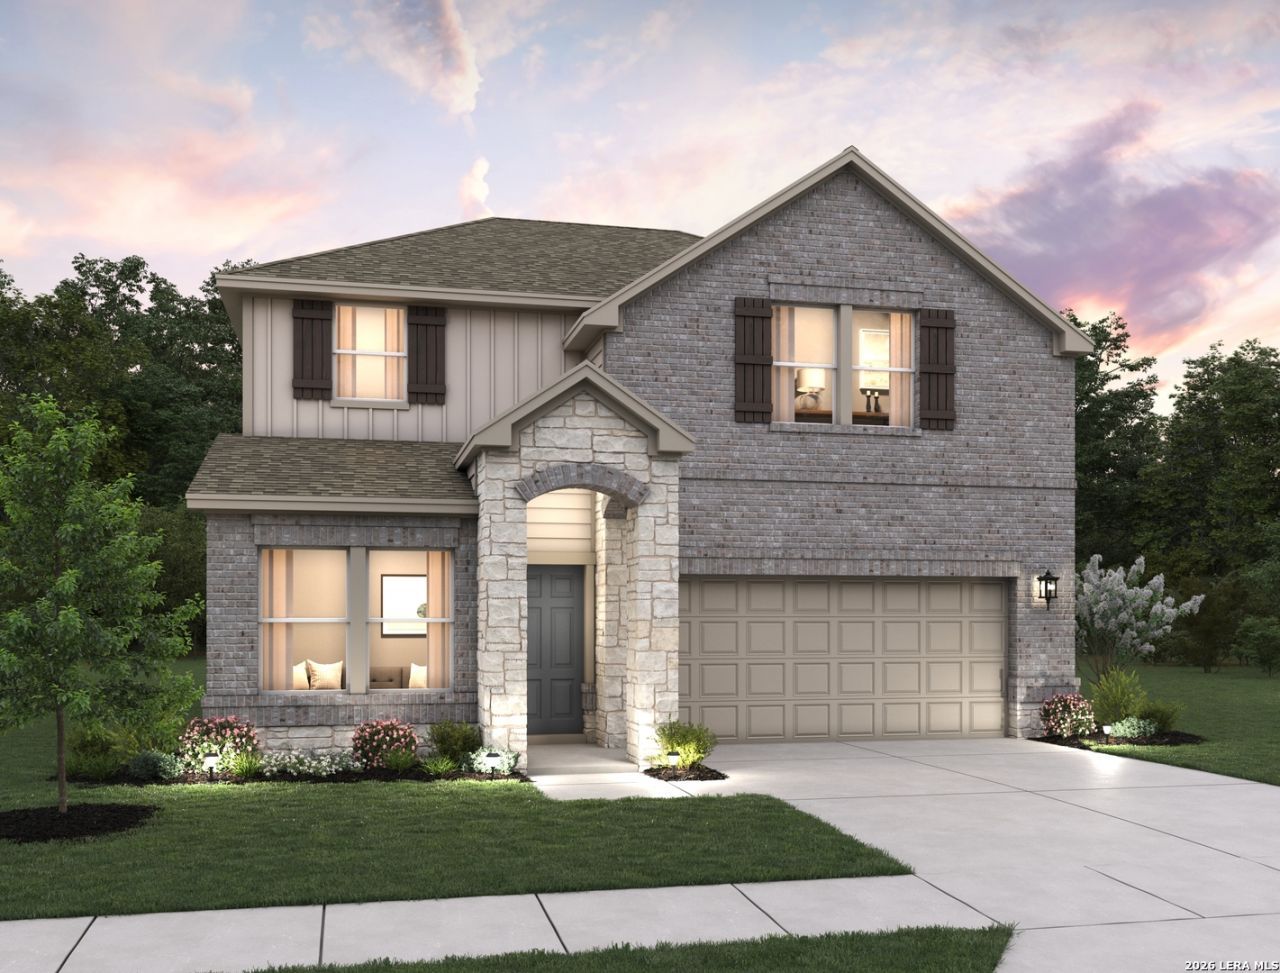
Discover the perfect blend of comfort and functionality in this beautiful two-story home featuring 4 bedrooms, 2.5 baths, and a 2-car garage. Designed for modern living, the open-concept layout offers two spacious living areas, a private study, and a versatile loft perfect for work or play. The well-appointed kitchen features a cooktop, built-in oven, microwave, walk-in pantry, and stylish pendant lighting. The first-floor primary suite provides a peaceful retreat with a walk-in closet and an ensuite bath featuring dual vanities and a separate tub and shower. Enjoy outdoor living on the covered patio overlooking a privacy-fenced backyard with a sprinkler system. Additional features include 8 front door, wood shelving throughout, and vinyl flooring. This home is part of our Artisan Collection - where earthy tones, tactile textures, and bohemian-inspired touches come together to create a warm, inviting atmosphere. Think copper-kettle popcorn by the fire, curated finishes, and a look thats effortlessly unique, comfortably livable, and beautifully real. This home is in Saddlebrook Ranch, a master-planned community in Schertz, offering easy access to I-35, shopping, dining, Randolph AFB, a pool, playground, and top-rated schools. Representative images and renderings are for illustrative purposes. Actual structural options and design finishes of home may vary.
Property Features
Property Type: Residential - Single Family
Cooling: One Central
Fenced: Yes
Fuel Type: Electric
Heating: Central
Home Style: Two Story, Traditional
Roof Type: Composition
Stories: 2.0
Taxes: $0
Year Built: 2026
Feature Descriptions
Accessibility: Full Bath/Bed on 1st Flr
Builder Name: Ashton Woods
Currenty Leased: No
Days on Site: 9
Energy Efficient: 13-15 SEER AX, Programmable Thermostat, Double Pane Windows, Energy Star Appliances, Low E Windows, High Efficiency Water Heater
Exterior: Covered Patio, Privacy Fence, Sprinkler System, Double Pane Windows
Exterior: Brick, Cement Fiber
Flooring: Carpeting, Vinyl
Foundation: Slab
Green Certification: HERS Rated
Green Features: Low Flow Commode, Mechanical Fresh Air, Enhanced Air Filtration
Hoa Fee: 123.75/Quarterly
HOA Mandatory: Yes
HOA Name: FIRST SERVICE RESIDENTIAL
Improvements: Street Paved, Curbs, Street Gutters, Sidewalks, Streetlights
Inclusions: Washer Connection, Dryer Connection, Cook Top, Built-In Oven, Microwave Oven, Disposal, Dishwasher, Ice Maker Connection, Smoke Alarm, Electric Water Heater, In Wall Pest Control, Plumb for Water Softener, Solid Counter Tops
Interior: Two Living Area, Liv/Din Combo, Eat-In Kitchen, Walk-In Pantry, Study/Library, Loft, Utility Room Inside, High Ceilings, Open Floor Plan, Cable TV Available, High Speed Internet, Laundry Room
Miscellaneous: Taxes Not Assessed, Under Construction, Additional Bldr Warranty
Multiple HOA: No
Neighborhood Amenities: Pool, Park/Playground, Jogging Trails
Parking: Two Car Garage, Attached
Pool/Spa: None
Supplier - Electric: CPS
Supplier - Sewer: City
Supplier - Water: City
Tax By Multiple Counties: No
Type: Single Family Detached
Water/Sewer: Water System, Sewer System
Windows: None Remain
Room Sizes
Bedroom 2: 11 X 10
Bedroom 3: 12 X 10
Bedroom 4: 12 X 10
Kitchen: 9 X 13
Breakfast Room: 13 X 8
Family Room: 16 X 12
Utility Room: 6 X 6
Study/Office: 9 X 13
Loft: 15 X 10
Local Schools
High School: Samuel Clemens
Middle School: Barbara C. Jordan
Elementary School: Rose Garden
School District: Schertz-Cibolo-Universal City ISD
Listed By / Shown By
Listed By
Agency Name: eXp Realty
Agency Phone: (888) 519-7431
Shown By
Agent Name: Campbell Kegerreis
Agent Phone: (254) 292-9192
Agency Title: Kelly, Realtors
Agency Email: info@kellyrealtors.com
Agency Text: (254) 717-6447

Estimate Your Payment
Estimated Payment
$ 994.28 per month $879.08 Principal & Interest $0.00 Property Tax (data not provided by mls) $115.21 Homeowner's Insurance
12831 Lower Peach Way | MLS# 1998554
This single family home located at 12831 Lower Peach Way, Schertz, TX 78108 is currently listed for sale with an asking price of $394,990. This property was built in 2026 and has 4 bedrooms and 2 full and 1 partial baths with 2206 sq. ft. Lower Peach Way is located in the SADDLEBROOK RANCH UNIT 1B subdivision within the Schertz-Cibolo-Universal City ISD school district. Search SADDLEBROOK RANCH UNIT 1B real estate on campbellkegerreis.kellyrealtors.com today.