
BEDS4
BATHS2 full
SQUARE FEET2,283
MLS#1994310
STATUSBack on Market
PROPERTY TYPEResidential - Single Family
SUBDIVISIONPark Forest
SCHOOLNorthside
Property Description
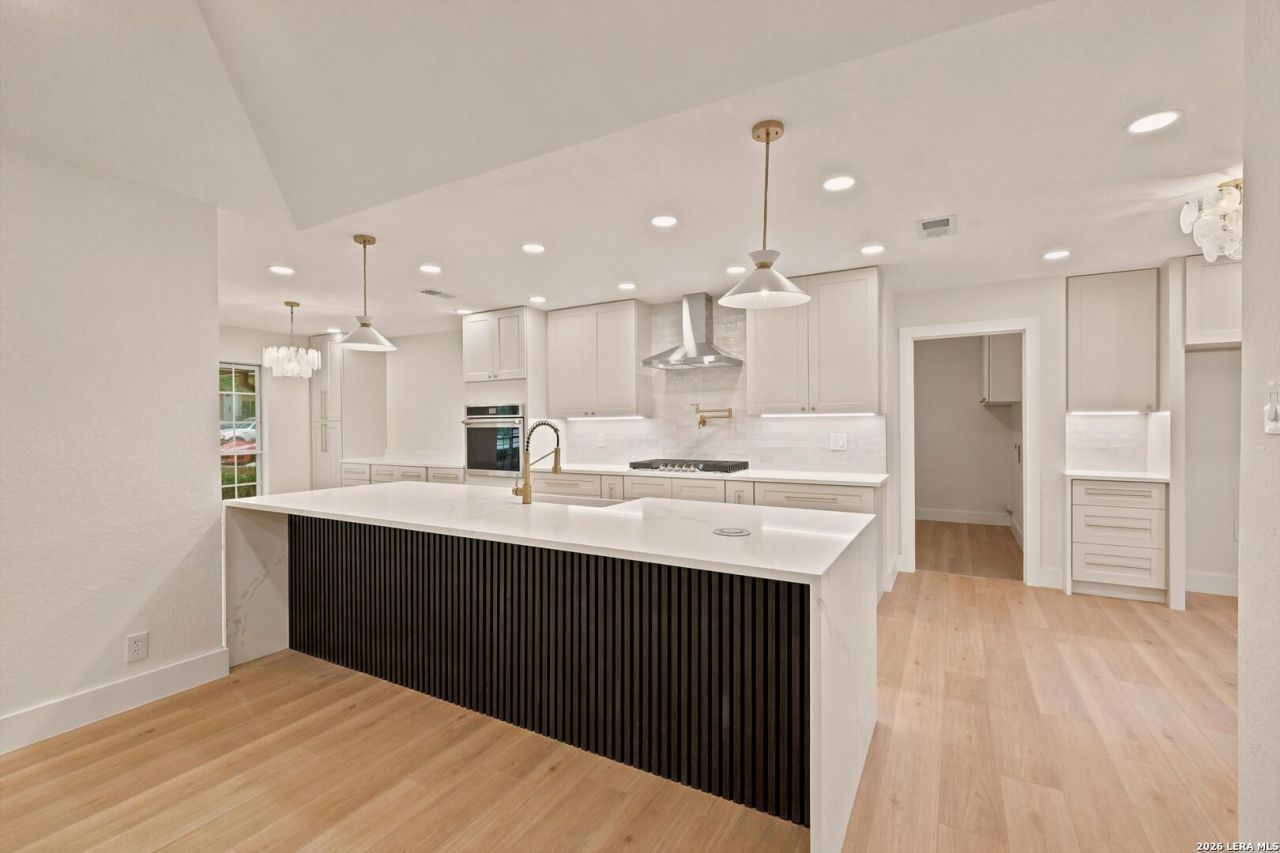
Welcome to 12902 Queens Forest St, where modern luxury meets timeless charm. This 4-bedroom, 2-bath home has been transformed from top to bottom with exceptional attention to detail. The stunning kitchen serves as the heart of the home, featuring a dramatic waterfall island, elegant quartz countertops, custom cabinetry, and contemporary finishes designed for both everyday living and entertaining. Throughout the home, youll find new flooring, fresh interior paint, and beautifully updated bathrooms. The spacious primary suite offers a spa-inspired retreat with a luxurious wet-room design and double vanity. Large windows invite natural light while mature trees surrounding the property provide abundant shade and a serene setting. Move-in ready and packed with high-end upgrades, this home combines modern style, functionality, and comfort in one exceptional package.
Property Features
Property Type: Residential - Single Family
Cooling: One Central
Fireplaces: 1
Fuel Type: Electric
Heating: Central
Home Style: One Story
Lot Size: 0.22 Acres
Roof Type: Composition
Stories: 1.0
Taxes: $9,085
Year Built: 1976
Feature Descriptions
Builder Name: Unknown
Days on Site: 93
Exterior: Brick
Fireplace: One, Living Room
Flooring: Ceramic Tile, Laminate
Foundation: Slab
Hoa Fee: 260/Annually
HOA Mandatory: Yes
HOA Name: DIAMOND ASSOCIATION MANAGEMENT AND CONSULTING
Inclusions: Ceiling Fans, Washer Connection, Dryer Connection, Cook Top, Built-In Oven, Gas Cooking, Dishwasher, Electric Water Heater, Solid Counter Tops, Custom Cabinets, City Garbage service
Interior: Two Living Area, Two Eating Areas,1st Floor Lvl/No Steps
Multiple HOA: No
Neighborhood Amenities: Pool, Tennis, Sports Court
Parking: Two Car Garage
Pool/Spa: None
Tax By Multiple Counties: No
Type: Single Family Detached
Water/Sewer: City
Windows: None Remain
Room Sizes
Bedroom 2: 12 X 10
Bedroom 3: 12 X 11
Bedroom 4: 16 X 13
Kitchen: 13 X 12
Breakfast Room: 12 X 7
Dining Room: 21 X 13
Family Room: 19 X 12
Local Schools
High School: Clark
Middle School: Hobby William P.
Elementary School: Howsman
School District: Northside
Listed By / Shown By
Listed By
Agency Name: Rise Realty Group & Associates LLC
Agency Phone: (210) 383-2159
Shown By
Agent Name: Campbell Kegerreis
Agent Phone: (254) 292-9192
Agency Title: Kelly, Realtors
Agency Email: info@kellyrealtors.com
Agency Text: (254) 717-6447

Estimate Your Payment
Estimated Payment
$ 2,113.87 per month $1,199.58 Principal & Interest $757.08 Property Tax $157.21 Homeowner's Insurance
12902 Queens Forest St | MLS# 1994310
This single family home located at 12902 Queens Forest St, San Antonio, TX 78230 is currently listed for sale with an asking price of $539,000. This property was built in 1976 and has 4 bedrooms and 2 full baths with 2283 sq. ft. Queens Forest St is located in the Park Forest subdivision within the Northside school district. Search Park Forest real estate on campbellkegerreis.kellyrealtors.com today.