
BEDS4
BATHS2 full
SQUARE FEET1,745
MLS#21387669
STATUSActive
PROPERTY TYPEResidential - Single Family
SUBDIVISIONShale Creek Ph 2
SCHOOLNorthwest ISD
Property Description
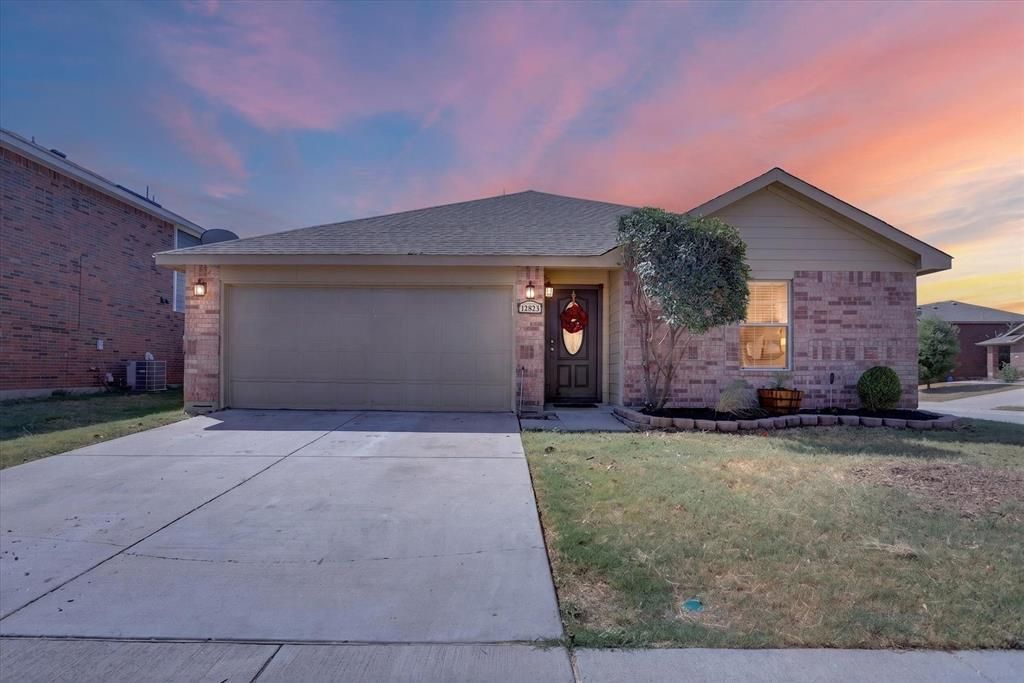
Welcome to 12933 Azure Heights Place in the desirable Shale Creek community in Rhome, Texas! This 4-bedroom, 2-bath home offers a comfortable floor plan, fresh updates, and an ideal location within Northwest ISD.Step inside to find hardwood flooring throughout the main living areas, fresh interior paint, and brand-new carpet in all four bedrooms. The kitchen has been refreshed with brand-new quartz countertops and a new sink and faucet. Tile flooring is in the kitchen and continues into the bathrooms. These updates provide a clean, fresh feel throughout the home and make it ready for its next owners.Shale Creek offers amenities for enjoying the Texas lifestyle, including a neighborhood playground, clubhouse, and community swimming pool. Located just off Highway 114, this home provides convenient access to Texas Motor Speedway, I-35W, Highway 287, Buc-ee's, Tanger Outlets, shopping, dining, and entertainment.If you're looking for a move-in-ready home with fresh updates, desirable community amenities, and Northwest ISD schools, 12933 Azure Heights Place is ready to welcome you home.
Property Features
Property Type: Residential - Single Family
Cooling: Ceiling Fan(s), Central Air
Garage: 2 car attached
Heating: Central
Lot Size: 0.14 Acres
Roof Type: Composition
Year Built: 2007
Amenities
Decorative Lighting
Double Vanity
Eat-in Kitchen
Kitchen Island
Open Floorplan
Other
Pantry
Walk-In Closet(s)
Feature Descriptions
Appliances: Dishwasher, Disposal, Electric Range
Community Features: Club House, Community Pool, Curbs, Playground
Days on Site: 1
Exclusions: Staging Items
Exterior: Brick, Fiber Cement
Fencing: Wood
Flooring: Carpet, Ceramic Tile, Engineered Wood
HOA Fee: 360/ Annually
Laundry: Electric Dryer Hookup, Utility Room, Full Size W/D Area, Dryer Hookup, Washer Hookup
Lot: Corner Lot
Other Equipment: Irrigation Equipment
Parcel#: 785581
Parking: Driveway, Garage, Garage Faces Front
Parking Notes: Driveway, Garage, Garage Faces Front
Pool: Fenced
Utilities: City Sewer, City Water, Curbs, Individual Gas Meter, Individual Water Meter, Underground Utilities
Local Schools
Elementary School: Prairievie
School District: Northwest ISD
Listed By / Shown By
Listed By
Agency Name: Fadal Buchanan & AssociatesLLC
Agency Contact: 817-750-0012
Agent Name: Lorrie Shear

Shown By
Agent Name: Campbell Kegerreis
Agent Phone: (254) 292-9192
Agency Title: Kelly, Realtors

Estimate Your Payment
Estimated Payment
$ 742.58 per month $656.54 Principal & Interest $0.00 Property Tax (data not provided by mls) $86.04 Homeowner's Insurance
12933 Azure Heights Place | MLS# 21387669
This single family home located at 12933 Azure Heights Place, Rhome, TX 76078 is currently listed for sale with an asking price of $295,000. This property was built in 2007 and has 4 bedrooms and 2 full baths with 1745 sq. ft. Azure Heights Place is located in the Shale Creek Ph 2 subdivision within the Northwest ISD school district. Search Shale Creek Ph 2 real estate on campbellkegerreis.kellyrealtors.com today.