
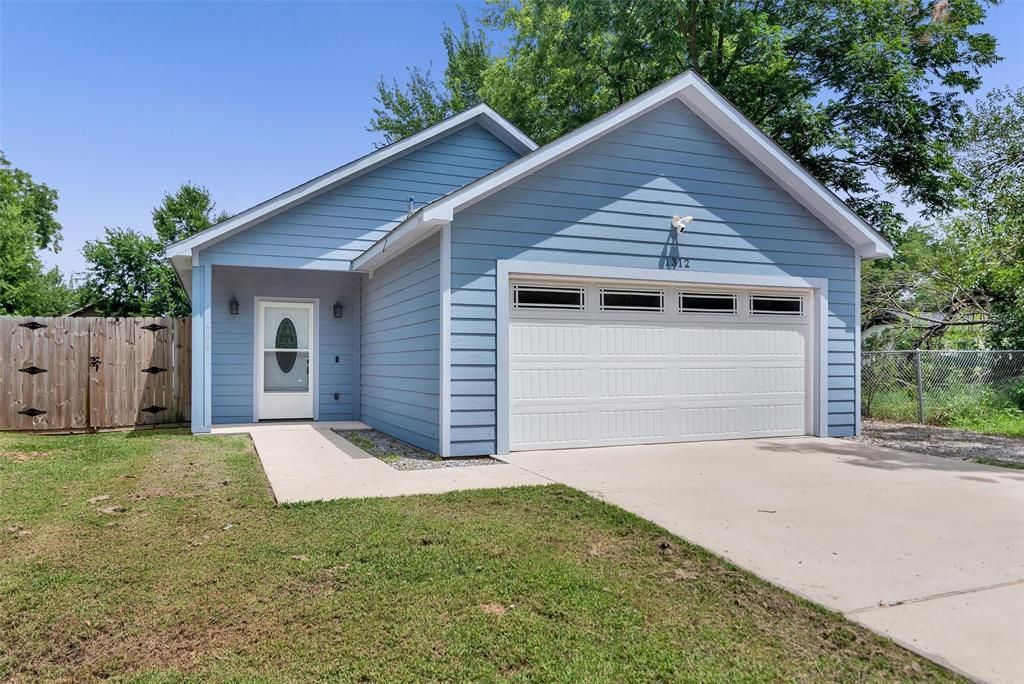
BEDS3
BATHS2 full
SQUARE FEET1,517
MLS#21329127
STATUSActive
PROPERTY TYPEResidential - Single Family
SUBDIVISIONInglish Add
SCHOOLBonham ISD
Property Description
Built in 2020, this 3-bedroom, 2-bath home offers 1,517 square feet of well-designed living space and a fantastic opportunity to make it your own. The desirable split-bedroom floor plan provides added privacy, while the primary suite features dual sinks, a separate shower, and a walk-in closet. Step outside to enjoy the privacy-fenced backyard, perfect for pets, entertaining, or simply relaxing. Need extra workspace? The 31' x 7' workshop includes electricity and a window AC unit, making it a comfortable space for hobbies, projects, or additional storage year-round. For added peace of mind, the home is equipped with a gas-powered generator that's hard-wired to power select breakers during power outages. Complete with a 2-car garage and conveniently located in Bonham, this newer home offers a functional layout, valuable upgrades, and plenty of potential. If you're looking for a home with great features and the opportunity to add your own finishing touches, this one is worth a look. Schedule your showing today!
Property Features
Property Type: Residential - Single Family
Cooling: Ceiling Fan(s), Central Air, Electric
Garage: 2 car attached
Heating: Central, Electric
Lot Size: 0.17 Acres
Roof Type: Composition
Year Built: 2020
Amenities
Cable TV Available
Eat-in Kitchen
High Speed Internet Available
Kitchen Island
Open Floorplan
Covered Patio/Porch
Lighting
Feature Descriptions
Appliances: Dishwasher, Disposal, Electric Range, Electric Water Heater, Microwave
Exterior: Fiber Cement
Fencing: Back Yard, Gate, Privacy, Wood
Flooring: Ceramic Tile, Vinyl
Laundry: Electric Dryer Hookup, Full Size W/D Area, Dryer Hookup
Other Equipment: Generator
Parcel#: 000000077271
Parking: Garage, Garage Door Opener, Garage Faces Front
Parking Notes: Garage, Garage Door Opener, Garage Faces Front
Patio/Porch: Covered
Utilities: City Sewer, City Water, Electricity Connected, Individual Gas Meter, Individual Water Meter
Window: Window Coverings
Local Schools
Elementary School: Finleyoate
School District: Bonham ISD
Listed By / Shown By
Listed By
Agency Name: PARAGON, REALTORS
Agency Contact: 903-893-8174
Agent Name: Kim Ackley-Reynolds

Shown By
Agent Name: Campbell Kegerreis
Agent Phone: (254) 292-9192
Agency Title: Kelly, Realtors

Estimate Your Payment
Estimated Payment
$ 702.31 per month $620.93 Principal & Interest $0.00 Property Tax (data not provided by mls) $81.38 Homeowner's Insurance
1312 Elm Street | MLS# 21329127
This single family home located at 1312 Elm Street , Bonham, TX 75418 is currently listed for sale with an asking price of $279,000. This property was built in 2020 and has 3 bedrooms and 2 full baths with 1517 sq. ft. Elm Street is located in the Inglish Add subdivision within the Bonham ISD school district. Search Inglish Add real estate on campbellkegerreis.kellyrealtors.com today.