
BEDS4
BATHS3 full 1 partial
SQUARE FEET4,609
MLS#2017962
STATUSNew
PROPERTY TYPEResidential - Single Family
SUBDIVISIONBRIGGS RANCH
SCHOOLMedina Valley ISD
Property Description
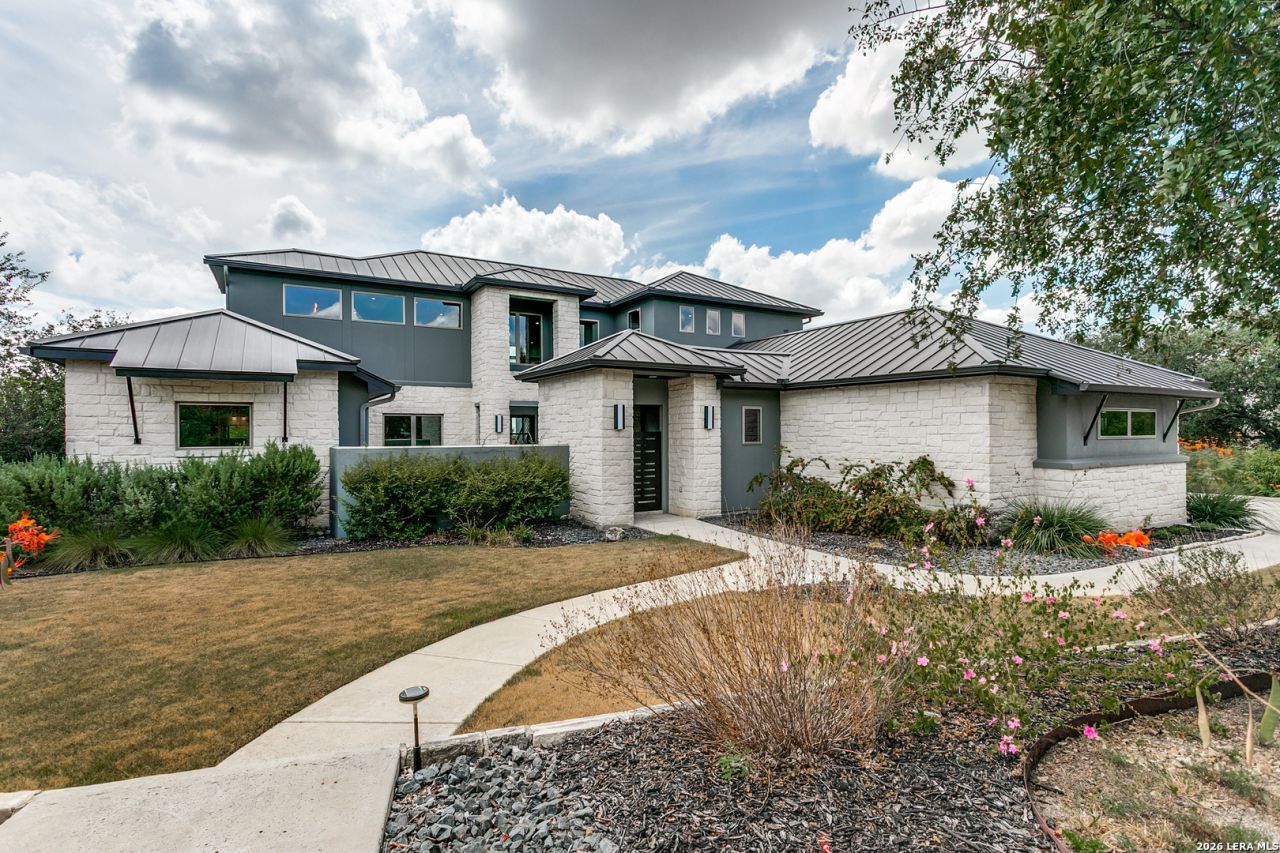
Experience refined Hill Country living on 2.6 acres inside the gated community of Briggs Ranch. Surrounded by mature Texas landscape and generous open space, this property offers the privacy and tranquility that are increasingly hard to find while remaining convenient to San Antonio. The expansive acreage creates a wonderful sense of separation and serenity, making the home feel like a private retreat. With the renowned Briggs Ranch Golf Club nearby, the setting offers a distinctive combination of country-club surroundings, Hill Country beauty, and relaxed luxury. Golf club membership and amenities are separate**Please visit 3D Tour to See Floor Plan (DollHouse)
Property Features
Property Type: Residential - Single Family
Cooling: Two Central, One Window/Wall
Fireplaces: 1
Fuel Type: Electric
Heating: Central
Home Style: Two Story, Contemporary
Lot Size: 2.61 Acres
Roof Type: Metal
Stories: 2.0
Taxes: $10,200
Year Built: 2018
Feature Descriptions
Builder Name: Unique Custom Homes
Days on Site: 1
Energy Efficient: Tankless Water Heater,13-15 SEER AX, Programmable Thermostat,12"+ Attic Insulation, Double Pane Windows, Foam Insulation
Exterior: 4 Sides Masonry, Stone/Rock, Stucco
Exterior: Patio Slab, Covered Patio, Bar-B-Que Pit/Grill, Deck/Balcony, Sprinkler System, Double Pane Windows, Has Gutters, Mature Trees
Fireplace: One, Family Room, Gas Logs Included
Flooring: Ceramic Tile, Wood, Stained Concrete
Foundation: Slab
Hoa Fee: 1756/Annually
HOA Mandatory: Yes
HOA Name: TRAILS @ BRIGGS RANCH
Home Faces: North
Inclusions: Ceiling Fans, Washer Connection, Dryer Connection, Self-Cleaning Oven, Stove/Range, Gas Cooking, Refrigerator, Disposal, Dishwasher, Ice Maker Connection, Water Softener (owned), Smoke Alarm, Gas Water Heater, Garage Door Opener, Solid Counter Tops, Custom Cabinets
Interior: Three Living Area, Separate Dining Room, Two Eating Areas, Island Kitchen, Walk-In Pantry, Study/Library, Game Room, Utility Room Inside, Secondary Bedroom Down,1st Floor Lvl/No Steps, High Ceilings, Open Floor Plan, High Speed Internet, Laundry Main Level, Laundry Lower Level, Laundry Room, Walk in Closets
Miscellaneous: Virtual Tour
Multiple HOA: No
Neighborhood Amenities: Controlled Access, Golf Course
Parking: Three Car Garage, Attached, Side Entry
Pool/Spa: None
Supplier - Electric: CPS
Supplier - Garbage: TIGER
Supplier - Gas: CPS
Supplier - Sewer: SEPTIC
Supplier - Water: SAWS
Tax By Multiple Counties: No
Type: Single Family Detached
Water/Sewer: Water System, Aerobic Septic
Windows: All Remain
Room Sizes
Bedroom 2: 15 X 12
Bedroom 3: 14 X 13
Bedroom 4: 13 X 13
Kitchen: 20 X 17
Breakfast Room: 15 X 14
Dining Room: 15 X 14
Family Room: 20 X 17
Study/Office: 16 X 12
Game Room: 16 X 12
Sitting Room: 15 X 11
Local Schools
High School: Medina Valley
Middle School: Loma Alta
Elementary School: Ladera
School District: Medina Valley ISD
Listed By / Shown By
Listed By
Agency Name: RE/MAX North-San Antonio
Agency Phone: (210) 695-4850
Shown By
Agent Name: Campbell Kegerreis
Agent Phone: (254) 292-9192
Agency Title: Kelly, Realtors
Agency Email: info@kellyrealtors.com
Agency Text: (254) 717-6447

Estimate Your Payment
Estimated Payment
$ 3,870.68 per month $2,670.68 Principal & Interest $850.00 Property Tax $350.00 Homeowner's Insurance
13314 Lattigo | MLS# 2017962
This single family home located at 13314 Lattigo, San Antonio, TX 78245 is currently listed for sale with an asking price of $1,199,999. This property was built in 2018 and has 4 bedrooms and 3 full and 1 partial baths with 4609 sq. ft. Lattigo is located in the BRIGGS RANCH subdivision within the Medina Valley ISD school district. Search BRIGGS RANCH real estate on campbellkegerreis.kellyrealtors.com today.