
BEDS3
BATHS2 full 1 partial
SQUARE FEET2,469
MLS#21327977
STATUSActive
PROPERTY TYPEResidential - Townhouse
SUBDIVISIONHazelwood Townhomes
SCHOOLFrisco ISD
Property Description
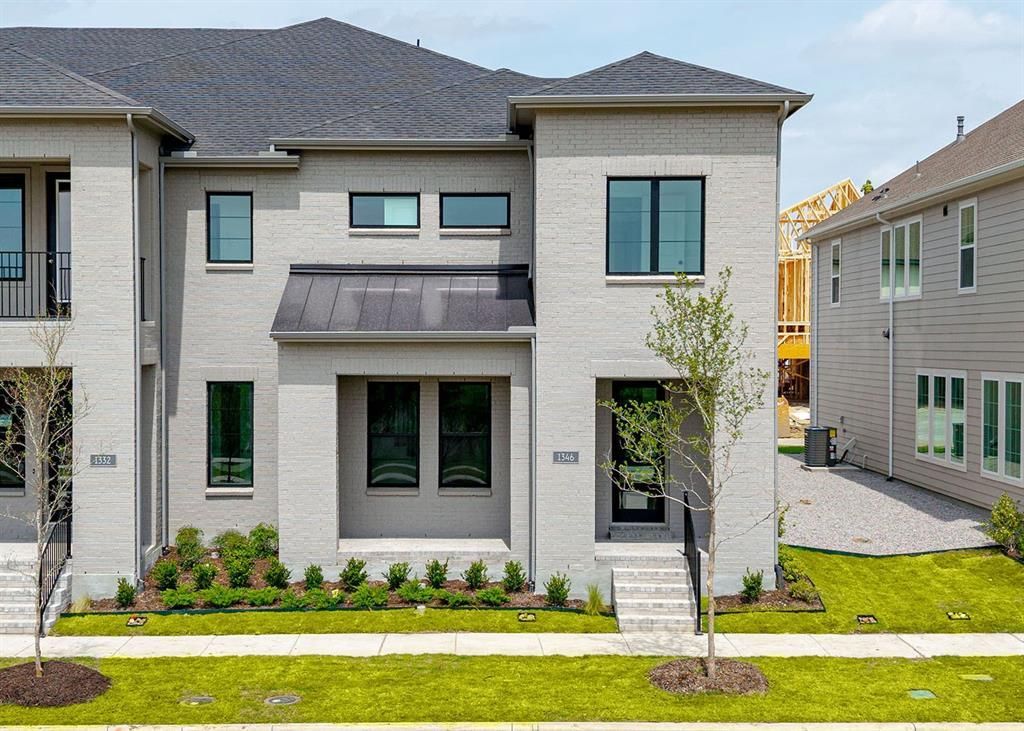
CB JENI HOMES WYATT floor plan. This home showcases sophisticated design, exceptional craftsmanship, and effortless elegance. Thoughtfully designed for both refined entertaining and everyday living, this stunning open-concept home is filled with upscale finishes and timeless style. The gourmet kitchen serves as the centerpiece of the home, featuring gleaming quartz countertops, an expansive center island, and seamless sight lines to the dining and living areas creating the perfect setting for intimate gatherings or larger celebrations. All encompassed by an abundance of natural light. Rich, high-quality wood-look plank flooring flows throughout the main living spaces, offering both beauty and durability. Retreat to the luxurious owner's suite, a private sanctuary complete with an oversized walk-in closet offering exceptional storage. Upstairs, the spacious game room provides a versatile second living area ideal for a media room, home office, or additional entertaining space. Generously sized secondary bedrooms each feature walk-in closets, ensuring comfort and convenience for family and guests alike. One of the home's most captivating features is its picturesque setting, overlooking a beautiful, wide-open greenbelt that provides a serene backdrop and a sense of privacy rarely found. Whether enjoying your morning coffee or unwinding with an evening glass of wine on the charming covered front porch, you'll appreciate the peaceful surroundings and inviting outdoor spaces. MOVE IN READY NOW!
Property Features
Property Type: Residential - Townhouse
Cooling: Ceiling Fan(s), Central Air, Electric
Garage: 2 car attached
Heating: Central, Natural Gas, Zoned
Home Style: Contemporary/Modern
Lot Size: 0.07 Acres
Roof Type: Composition, Metal, Shingle
Year Built: 2025
Amenities
Cable TV Available
Double Vanity
Flat Screen Wiring
High Speed Internet Available
Open Floorplan
Pantry
Smart Home System
Vaulted Ceiling(s)
Walk-In Closet(s)
Wired for Data
Covered Patio/Porch
Rain Gutters
Feature Descriptions
Appliances: Dishwasher, Disposal, Electric Oven, Gas Cooktop, Gas Water Heater, Microwave, Plumbed For Gas in Kitchen, Tankless Water Heater, Vented Exhaust Fan
Community Features: Community Pool, Curbs, Greenbelt, Jogging Path/Bike Path, Playground, Sidewalks, Other
Days on Site: 7
Exterior: Brick, Wood
Fencing: None
Flooring: Carpet, Laminate, Tile
Green Features: 12 inch+ Attic Insulation, Appliances, Doors, HVAC, Insulation, Lighting, Low Flow Commode, Thermostat, Waterheater, Windows
HOA Fee: 376/ Monthly
Laundry: Electric Dryer Hookup, In Hall, Full Size W/D Area, Washer Hookup
Lot: Corner Lot, Landscaped, No Backyard Grass, Sprinkler System, Subdivision
Parcel#: R1037066
Parking: Additional Parking, Concrete, Driveway, Garage, Garage Door Opener, Garage Faces Rear, Garage Single Door, Inside Entrance, Kitchen Level, Lighted
Parking Notes: Additional Parking, Concrete, Driveway, Garage, Garage
Patio/Porch: Covered, Front Porch
Swimming Pool: Yes
Utilities: Cable Available, City Sewer, City Water, Concrete, Curbs, Electricity Available, Individual Gas Meter, Individual Water Meter, Natural Gas Available, Phone Available, Sidewalk, Underground Utilities
Local Schools
Elementary School: Minett
School District: Frisco ISD
Listed By / Shown By
Listed By
Agency Name: Colleen Frost Real Estate Serv
Agency Contact: 469-280-0008
Agent Name: Carole Campbell

Shown By
Agent Name: Campbell Kegerreis
Agent Phone: (254) 292-9192
Agency Title: Kelly, Realtors

Estimate Your Payment
Estimated Payment
$ 1,383.75 per month $1,223.42 Principal & Interest $0.00 Property Tax (data not provided by mls) $160.33 Homeowner's Insurance
1346 Marsh Lane | MLS# 21327977
This townhouse located at 1346 Marsh Lane, Frisco, TX 75033 is currently listed for sale with an asking price of $549,710. This property was built in 2025 and has 3 bedrooms and 2 full and 1 partial baths with 2469 sq. ft. Marsh Lane is located in the Hazelwood Townhomes subdivision within the Frisco ISD school district. Search Hazelwood Townhomes real estate on campbellkegerreis.kellyrealtors.com today.