
BEDS4
BATHS2 full 1 partial
SQUARE FEET2,621
MLS#2013304
STATUSNew
PROPERTY TYPEResidential - Single Family
SUBDIVISIONSUMMERFIELD
SCHOOLNorth East ISD
Property Description
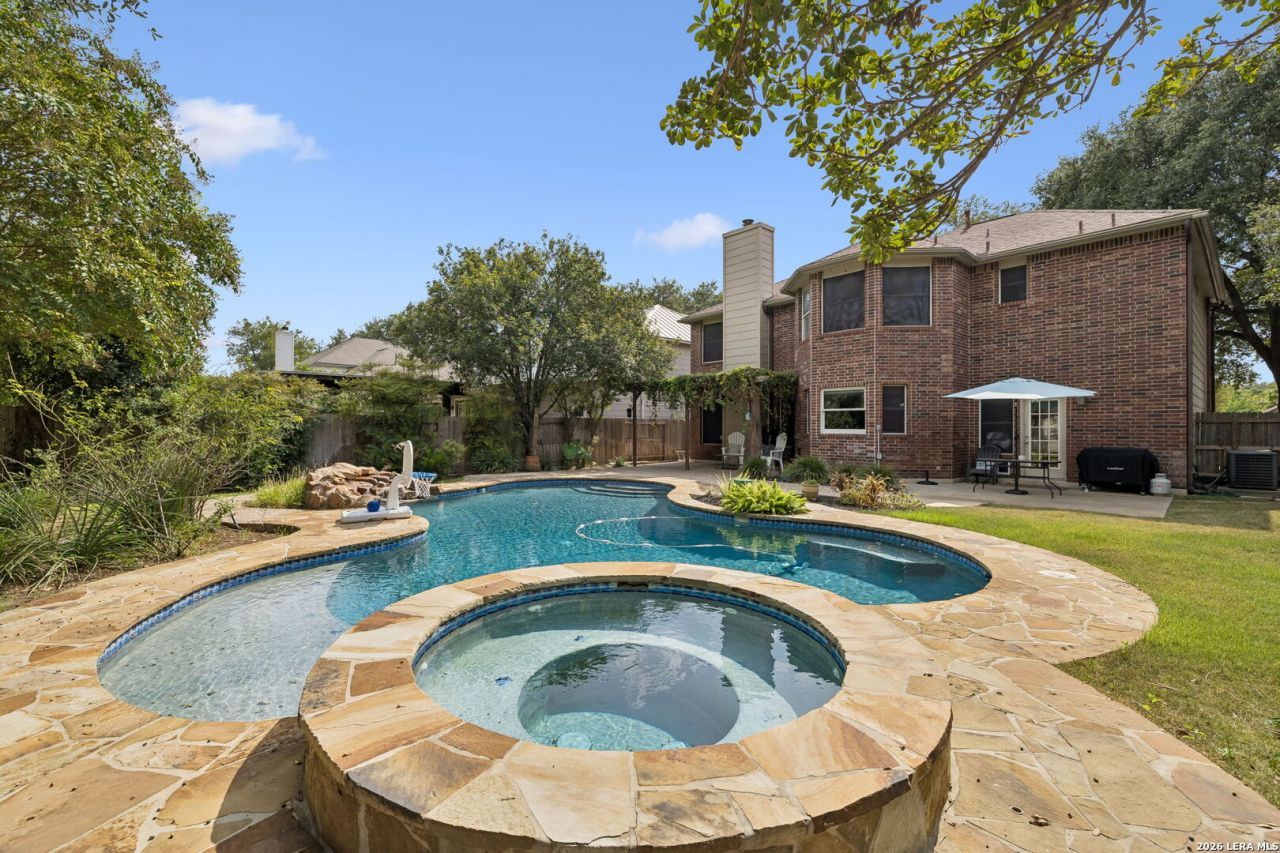
Welcome to 13526 Voelcker Ranch Drive, where tall ceilings, abundant natural light, and hardwood and tile floors make an impression from the moment you step inside. Just off the entry, a dedicated flex room offers space for a home office, library, craft room, or whatever else suits your needs. Continue past the formal dining room into the living room, where a fireplace anchors the space and windows draw your eye toward the tree-filled backyard. The living room, kitchen, and breakfast nook all overlook that outdoor setting, making the backyard part of everyday life. Remodeled in 2025, the kitchen pairs bright cabinetry and updated finishes with an island for gathering. Updated tile carries through the kitchen and breakfast nook. A laundry room and half bath complete the main level. Step outside to the feature that makes this home memorable: a custom pool with a waterfall and spa, surrounded by patio space for dining, lounging, and entertaining. An app-controlled pool system make it easy to settle in for an afternoon by the water. Brand-new carpet throughout the upstairs bedroom level gives all four bedrooms a fresh feel. The spacious primary suite features bay windows overlooking the backyard, an ensuite bath, and two dedicated closets. Three additional bedrooms and a second full bath complete the upper level. With 2,621 square feet, app-controlled lighting and fans, and a Rachio sprinkler system, the home offers space and convenience inside and out. Located in a guard-gated community with convenient access to NEISD schools, shopping, and dining, this home brings together a practical layout and standout outdoor living in North Central San Antonio.
Property Features
Property Type: Residential - Single Family
Cooling: Two Central
Fenced: Yes
Fireplaces: 1
Fuel Type: Natural Gas
Heating: Central
Home Style: Two Story
Lot Size: 0.21 Acres
Roof Type: Composition
Stories: 2.0
Taxes: $10,419
Year Built: 1996
Feature Descriptions
Builder Name: Unknown
Currenty Leased: No
Energy Efficient: Programmable Thermostat
Exterior: Brick,4 Sides Masonry
Exterior: Privacy Fence, Storage Building/Shed, Has Gutters, Mature Trees
Fireplace: One, Living Room, Gas Logs Included, Gas
Flooring: Carpeting, Ceramic Tile, Wood
Foundation: Slab
Hoa Fee: 495/Quarterly
HOA Mandatory: Yes
HOA Name: SUMMERFIELD HOMEOWNERS ASSOCIATION
Hot Tub: Yes
Improvements: Street Paved, Curbs, Sidewalks
Inclusions: Ceiling Fans, Chandelier, Washer Connection, Dryer Connection, Cook Top, Built-In Oven, Microwave Oven, Disposal, Dishwasher, Security System (Owned), Gas Water Heater, Garage Door Opener
Interior: One Living Area, Separate Dining Room, Eat-In Kitchen, Two Eating Areas, Island Kitchen, Study/Library, Utility Room Inside, All Bedrooms Upstairs,1st Floor Lvl/No Steps, Pull Down Storage, High Speed Internet, Laundry Main Level
Lot: Cul-de-Sac/Dead End
Miscellaneous: None/not applicable
Multiple HOA: No
Neighborhood Amenities: Controlled Access, Pool, Clubhouse, Park/Playground, Jogging Trails, Bike Trails, Basketball Court, Guarded Access
Parking: Two Car Garage, Attached
Pool/Spa: In Ground Pool, Hot Tub, Pool is Heated, Fenced Pool, Pools Sweep
Security: yes
Supplier - Electric: CPS
Supplier - Garbage: CITY
Supplier - Gas: CPS
Supplier - Sewer: SAWS
Supplier - Water: SAWS
Swimming Pool: Yes
Tax By Multiple Counties: No
Type: Single Family Detached
Water/Sewer: Sewer System
Windows: Some Remain
Room Sizes
Bedroom 2: 14 X 11
Bedroom 3: 10 X 12
Bedroom 4: 11 X 12
Kitchen: 16 X 11
Breakfast Room: 14 X 19
Dining Room: 10 X 12
Family Room: 17 X 18
Utility Room: 7 X 5
Study/Office: 11 X 9
E X try: 6 X 5
Local Schools
High School: Churchill
Middle School: Jackson
Elementary School: Oak Meadow
School District: North East ISD
Listed By / Shown By
Listed By
Agency Name: Keller Williams Heritage
Agency Phone: (210) 493-3030
Shown By
Agent Name: Campbell Kegerreis
Agent Phone: (254) 292-9192
Agency Title: Kelly, Realtors
Agency Email: info@kellyrealtors.com
Agency Text: (254) 717-6447

Estimate Your Payment
Estimated Payment
$ 2,252.73 per month $1,224.06 Principal & Interest $868.25 Property Tax $160.42 Homeowner's Insurance
13526 Voelcker Ranch Dr | MLS# 2013304
This single family home located at 13526 Voelcker Ranch Dr, San Antonio, TX 78231 is currently listed for sale with an asking price of $549,999. This property was built in 1996 and has 4 bedrooms and 2 full and 1 partial baths with 2621 sq. ft. Voelcker Ranch Dr is located in the SUMMERFIELD subdivision within the North East ISD school district. Search SUMMERFIELD real estate on campbellkegerreis.kellyrealtors.com today.