
BEDS2
BATHS2 full
SQUARE FEET1,630
MLS#625218
STATUSActive
PROPERTY TYPEResidential - Single Family
SCHOOLSeguin ISD
Property Description
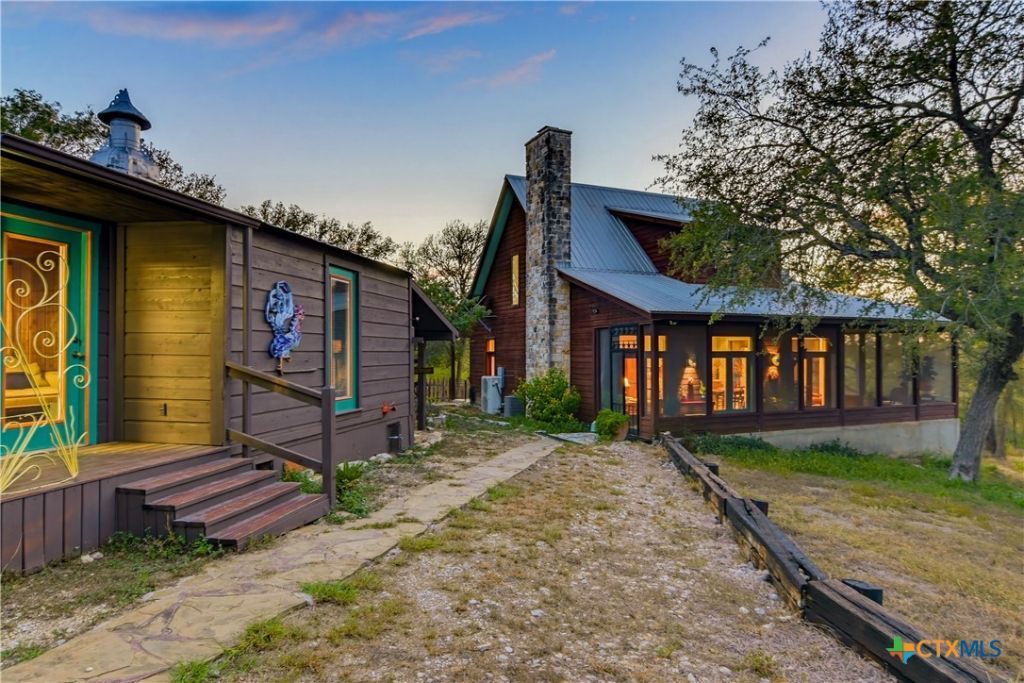
Discover a truly one-of-a-kind property nestled on just under 10 acres in Kingsbury. This charming two-story home offers 2 bedrooms and 2 bathrooms, blending character, creativity, and country living in a way that feels both inviting and distinctive. The home's artsy, eclectic style gives each space its own personality, while the screened-in wraparound porch provides the perfect place to relax, entertain, or simply take in peaceful views of the surrounding pasture. The property offers plenty of versatility for those looking to embrace a rural lifestyle, with an art/guest shop providing additional space for creative projects, hobbies, guests, or a private studio. Additional outbuildings and storage are available for farm equipment, tools, and everyday country living needs. With nearly 10 acres to enjoy, there is room to spread out, create, and make the property your own. Whether you're looking for a peaceful homestead, a creative retreat, or a unique piece of the Texas countryside, this Kingsbury property offers a rare combination of charm, character, and usable acreage.
Property Features
Property Type: Residential - Single Family
Cooling: Central Air, Electric,1 Unit
Fenced: Yes
Heating: Central, Electric
Home Style: Hill Country, Spanish, Traditional
Lot Size: 9.58 Acres
Roof Type: Metal
Stories: 2.0
Year Built: 2003
Amenities
Ceiling Fan(s)
Garden Tub/Roman Tub
High Ceilings
Home Office
Primary Downstairs
Living/Dining Room
Main Level Primary
Recessed Lighting
Shower Only
Separate Shower
Tile Counters
Track Lighting
Vanity
Walk-In Closet(s)
Kitchen Island
Kitchen/Family Room Combo
Kitchen/Dining Combo
Pantry
Sun Room
Enclosed Porch
Porch
Storage
Feature Descriptions
Appliances: Down Draft, Dryer, Electric Cooktop, Electric Range, Electric Water Heater, Refrigerator, Washer, Some Electric Appliances, Cooktop, Range
Body of Water: Pond/Stock Tank
Community Features: None
Days on Site: 1
Exterior: Wood Siding
Fencing: Full, Ranch Fence
Fireplace: Family Room, Masonry, Wood Burning
Flooring: Concrete, Laminate, Painted/Stained
Laundry: Washer Hookup, Electric Dryer Hookup, Inside, Laundry Closet, Main Level
Parcel#: 60454
Parking: Unpaved
Parking Notes: Unpaved
Patio/Porch: Covered, Porch, Screened
Sewer: Septic Tank
Special View Info: Pond
Utilities: Electricity Available, Trash Collection Private
Water: Community/Coop
Room Sizes
Loft: 9 X 9 Level - Upper
Bathroom: 6 X 11 Level - Upper
Bedroom: 13 X 12 Level - Upper
Primary Bathroom: 9 X 8 Level - Main
Primary Bedroom: 13 X 10 Level - Main
Laundry: 3 X 9 Level - Main
Living Room: 20 X 33 Level - Main
Kitchen: 9 X 10 Level - Main
Dining Room: 9 X 16 Level - Main
Local Schools
High School: Seguin High School
School District: Seguin ISD
Listed By / Shown By
Listed By
Agency Name: Celina Ross Realty, LLC
Agency Phone: (830) 743-0522
Shown By
Agent Name: Campbell Kegerreis
Agent Phone: (254) 292-9192
Agency Title: Kelly, Realtors
Agency Email: info@kellyrealtors.com
Agency Text: (254) 717-6447

Estimate Your Payment
Estimated Payment
$ 1,724.30 per month $1,524.51 Principal & Interest $0.00 Property Tax (data not provided by mls) $199.79 Homeowner's Insurance
13872 Fm 3353 | MLS# 625218
This single family home located at 13872 Fm 3353 , Kingsbury, TX 78638 is currently listed for sale with an asking price of $685,000. This property was built in 2003 and has 2 bedrooms and 2 full baths with 1630 sq. ft. Fm 3353 is located within the Seguin ISD school district. Search Kingsbury real estate on campbellkegerreis.kellyrealtors.com today.