
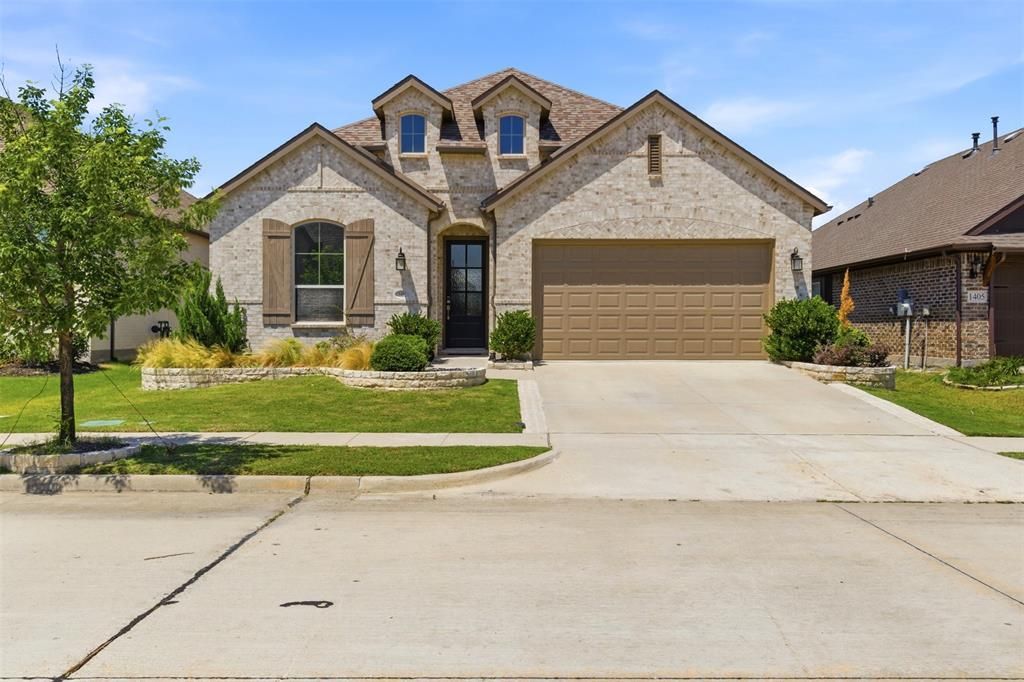
BEDS4
BATHS3 full
SQUARE FEET2,320
MLS#21285145
STATUSActive
PROPERTY TYPEResidential - Single Family
SUBDIVISIONArrow Brooke Ph 5
SCHOOLDenton ISD
Property Description
Welcome home to this beautifully maintained Highland Homes single-story in one of Aubrey's most desirable, amenity-filled communities. With 4 spacious bedrooms, a private home office, and an open-concept layout, this home was designed for the way people live today. The bright, inviting living room flows effortlessly into the kitchen and dining area, creating the perfect space for everything from quiet mornings to hosting family and friends. Thoughtful design, ample storage, and functional living spaces make everyday life both comfortable and convenient. Ideally located with convenient access to the PGA Frisco corridor, shopping, dining, and major commuter routes, residents also enjoy an exceptional lineup of community amenities designed to make daily life easy, active, and enjoyable. Whether you're looking for more space to grow, work from home, or simply enjoy a connected lifestyle, here is the perfect opportunity to make this house, a HOME!
Property Features
Property Type: Residential - Single Family
Cooling: Central Air, Electric, Zoned, Other
Fireplaces: 1
Garage: 2 car attached
Heating: Central, Natural Gas, Zoned, Other
Home Style: Traditional
Lot Size: 0.14 Acres
Roof Type: Shingle
Year Built: 2020
Amenities
Built-in Features
Chandelier
Decorative Lighting
Eat-in Kitchen
Flat Screen Wiring
High Speed Internet Available
Kitchen Island
Open Floorplan
Pantry
Walk-In Closet(s)
Covered Patio/Porch
Other
Feature Descriptions
Appliances: Dishwasher, Disposal, Gas Range, Gas Water Heater, Microwave, Plumbed For Gas in Kitchen, Tankless Water Heater
Community Features: Community Dock, Community Pool, Fishing, Greenbelt, Jogging Path/Bike Path, Park, Playground, Pool, Sidewalks
Days on Site: 1
Exterior: Brick, Frame
Fencing: Metal, Wood
Fireplace: Gas, Heatilator
Flooring: Carpet, Ceramic Tile, Wood
HOA Fee: 253/ Quarterly
Laundry: Full Size W/D Area
Lot: Interior Lot, Landscaped, Lrg. Backyard Grass
Parcel#: R766965
Parking: Driveway, Garage, Garage Door Opener, Garage Double Door, Garage Faces Front
Parking Notes: Driveway, Garage, Garage Door Opener, Garage Double D
Patio/Porch: Covered
Swimming Pool: Yes
Utilities: Cable Available, City Sewer, City Water, Community Mailbox, Curbs, Individual Gas Meter, Individual Water Meter, Sidewalk, Underground Utilities
Window: Bay Window(s)
Local Schools
Elementary School: Union Park
School District: Denton ISD
Listed By / Shown By
Listed By
Agency Name: EXP REALTY
Agency Contact: 972-415-3505
Agent Name: Melony Trementozzi

Shown By
Agent Name: Campbell Kegerreis
Agent Phone: (254) 292-9192
Agency Title: Kelly, Realtors

Estimate Your Payment
Estimated Payment
$ 1,069.82 per month $945.87 Principal & Interest $0.00 Property Tax (data not provided by mls) $123.96 Homeowner's Insurance
1401 Sumner Street | MLS# 21285145
This single family home located at 1401 Sumner Street , Aubrey, TX 76227 is currently listed for sale with an asking price of $425,000. This property was built in 2020 and has 4 bedrooms and 3 full baths with 2320 sq. ft. Sumner Street is located in the Arrow Brooke Ph 5 subdivision within the Denton ISD school district. Search Arrow Brooke Ph 5 real estate on campbellkegerreis.kellyrealtors.com today.