
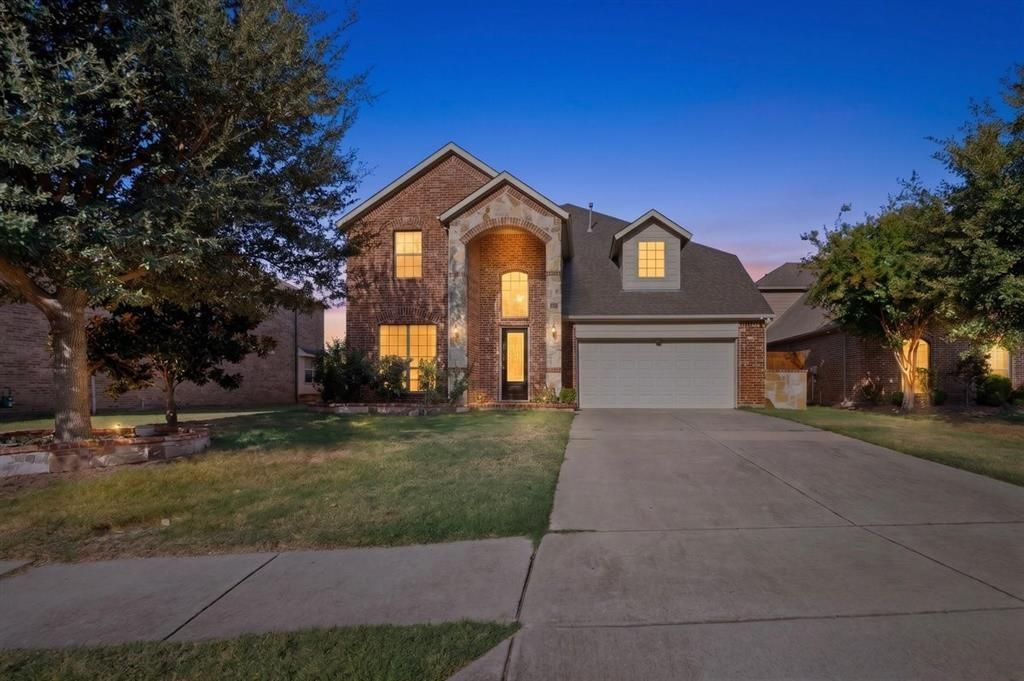
BEDS5
BATHS3 full 1 partial
SQUARE FEET3,731
MLS#21389979
STATUSActive
PROPERTY TYPEResidential - Single Family
SUBDIVISIONCrown Ridge Ph 2
SCHOOLProsper ISD
Property Description
Well-loved, beautifully maintained, and extensively upgraded 5-bedroom home in highly sought-after Crown Ridge, featuring approximately $87,000 in improvements! Spacious floor plan features soaring ceilings, abundant natural light, extensive hardwood flooring, oversized primary suite downstairs, private office, formal dining, and an open kitchen and living area with fireplace.Upstairs offers 4 generously sized bedrooms, 2 full baths, and a huge game room. Extensive improvements include new windows, custom primary closet, bathroom updates, hardwood floors, and an impressive custom covered outdoor living area with an extended patio, plus many additional upgrades. Complete improvement list available in documents.Located in Prosper ISD and desirable Crown Ridge with community pools, parks and playgrounds. Convenient to PGA Frisco, Universal Kids Resort, UNT Frisco, Dallas North Tollway, shopping, dining and entertainment. Exceptional space, extensive upgrades, and a prime Frisco location! This well-loved home is ready for its next chapter—and ready to welcome you home!
Property Features
Property Type: Residential - Single Family
Fireplaces: 1
Garage: 2 car attached
Lot Size: 0.19 Acres
Year Built: 2010
Amenities
Chandelier
Decorative Lighting
Granite Counters
Open Floorplan
Pantry
Vaulted Ceiling(s)
Walk-In Closet(s)
Feature Descriptions
Appliances: Dishwasher, Disposal, Gas Cooktop, Gas Water Heater, Microwave
Days on Site: 1
Exclusions: Refrigerator and garage storage racks are excluded from the sale.
Fireplace: Gas
HOA Fee: 225/ Quarterly
Parcel#: R953800C00501
Parking: Garage, Garage Door Opener, Garage Faces Front, Garage Single Door
Parking Notes: Garage, Garage Door Opener, Garage Faces Front, Garag
Utilities: City Sewer, City Water, Individual Gas Meter, Individual Water Meter, Natural Gas Available
Room Sizes
Bedroom-Primary: 18.00 x 14.00 Level - 1
Bedroom: 15.00 x 12.00 Level - 2
Bedroom: 16.00 x 11.00 Level - 2
Bedroom: 13.00 x 14.00 Level - 2
Bedroom: 18.00 x 10.00 Level - 2
Living Room: 24.00 x 14.00 Level - 1
Office: 11.00 x 13.00 Level - 1
Game Room: 28.00 x 15.00 Level - 2
Local Schools
Elementary School: Jim Spradley
School District: Prosper ISD
Listed By / Shown By
Listed By
Agency Name: Skyline Realty
Agency Contact: 469-250-1999
Agent Name: Natalia Aslapovskaya

Shown By
Agent Name: Campbell Kegerreis
Agent Phone: (254) 292-9192
Agency Title: Kelly, Realtors

Estimate Your Payment
Estimated Payment
$ 1,935.47 per month $1,711.21 Principal & Interest $0.00 Property Tax (data not provided by mls) $224.26 Homeowner's Insurance
14019 Alden Lane | MLS# 21389979
This single family home located at 14019 Alden Lane, Frisco, TX 75035 is currently listed for sale with an asking price of $768,888. This property was built in 2010 and has 5 bedrooms and 3 full and 1 partial baths with 3731 sq. ft. Alden Lane is located in the Crown Ridge Ph 2 subdivision within the Prosper ISD school district. Search Crown Ridge Ph 2 real estate on campbellkegerreis.kellyrealtors.com today.