
BEDS2
BATHS2 full
SQUARE FEET1,382
MLS#1993966
STATUSActive
PROPERTY TYPEResidential - Single Family
SUBDIVISIONHIGHLAND PARK
SCHOOLSan Antonio ISD
Property Description
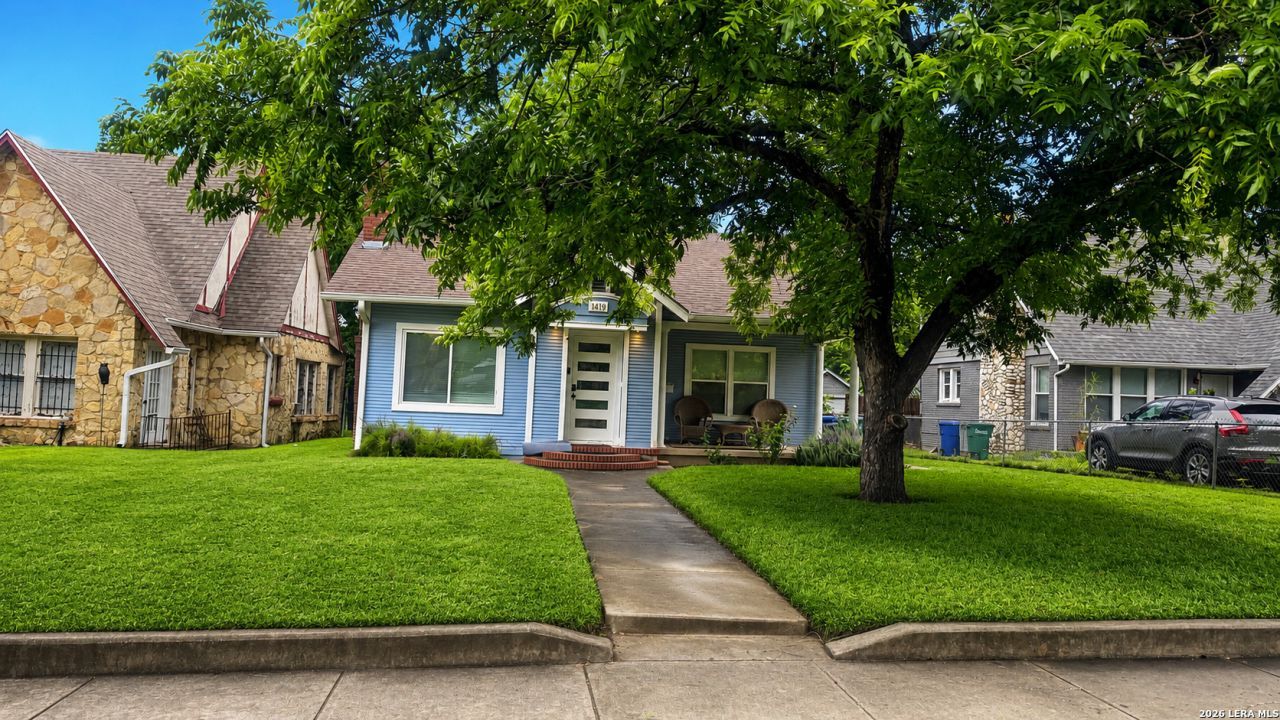
Welcome Home to 1419 Schley Ave! This beautifully furnished 2-bedroom, 2-bathroom home offers the perfect blend of comfort, style, and convenience. Step inside to a warm and inviting living space, thoughtfully designed with tasteful furnishings that make it easy to relax or entertain. The well-equipped kitchen features modern appliances and ample space for preparing meals at home. Both bedrooms provide comfortable, private retreats, while the two full bathrooms offer added convenience for residents and guests alike. Whether youre looking for a short-term stay or a move-in-ready home, this property has everything you need. Situated in a desirable neighborhood with easy access to shopping, dining, and local attractions, 1419 Schley Ave delivers a comfortable and enjoyable living experience from day one. Fully furnished * 2 Bedrooms * 2 Bathrooms * Move-in Ready Schedule your showing today and discover all that this charming home has to offer!
Property Features
Property Type: Residential - Single Family
Cooling: One Central
Fuel Type: Electric
Heating: Central
Home Style: One Story
Lot Size: 0.15 Acres
Roof Type: Composition
Stories: 1.0
Taxes: $6,101
Year Built: 1936
Feature Descriptions
Builder Name: Unknown
Days on Site: 25
Exterior: Wood, Siding
Flooring: Ceramic Tile, Wood
Foundation: Slab
HOA Mandatory: No
Inclusions: Ceiling Fans, Chandelier, Washer Connection, Dryer Connection, Built-In Oven, Stove/Range, Disposal, Dishwasher, Smoke Alarm
Interior: One Living Area, Separate Dining Room, Open Floor Plan, Laundry in Kitchen
Neighborhood Amenities: None
Parking: Three Car Garage
Pool/Spa: None
Tax By Multiple Counties: No
Type: Single Family Detached
Water/Sewer: Water System, Sewer System, City
Windows: All Remain
Room Sizes
Bedroom 2: 11 X 13
Kitchen: 12 X 10
Dining Room: 10 X 10
Living Room: 13 X 17
Local Schools
High School: Highlands
Middle School: Poe
Elementary School: Highland Park
School District: San Antonio ISD
Listed By / Shown By
Listed By
Agency Name: Texas Premier Realty
Agency Phone: (210) 844-8683
Shown By
Agent Name: Campbell Kegerreis
Agent Phone: (254) 292-9192
Agency Title: Kelly, Realtors
Agency Email: info@kellyrealtors.com
Agency Text: (254) 717-6447

Estimate Your Payment
Estimated Payment
$ 1,150.31 per month $567.52 Principal & Interest $508.42 Property Tax $74.38 Homeowner's Insurance
1419 Schley Ave | MLS# 1993966
This single family home located at 1419 Schley Ave, San Antonio, TX 78210 is currently listed for sale with an asking price of $255,000. This property was built in 1936 and has 2 bedrooms and 2 full baths with 1382 sq. ft. Schley Ave is located in the HIGHLAND PARK subdivision within the San Antonio ISD school district. Search HIGHLAND PARK real estate on campbellkegerreis.kellyrealtors.com today.