
BEDS5
BATHS3 full
SQUARE FEET2,756
MLS#2000733
STATUSNew
PROPERTY TYPEResidential - Single Family
SUBDIVISIONNOT IN DEFINED SUBDIVISION
SCHOOLEast Central ISD
Property Description
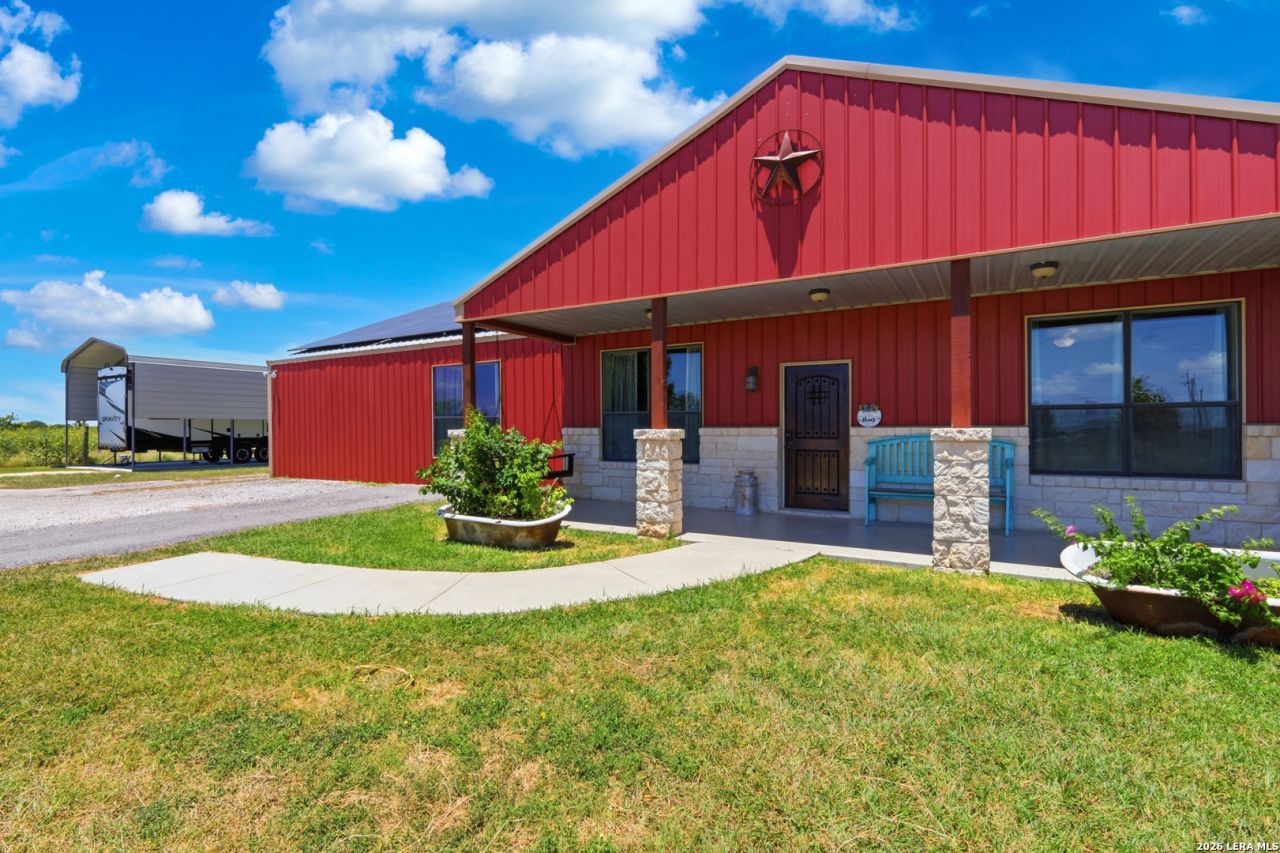
Welcome to the country life youve always wanted. Picture yourself driving past the stone entrance to this beautifully maintained 2018-built barndominium-style home with 2,756 sq ft of living space. This 5 bedroom, 3 full bath home is ideal for large families or multigenerational living, with a spacious game room that offers the potential to be converted into a separate private living suite - perfect for in-laws, adult children, or guests. The main living area features beautiful stained concrete and all of the bedrooms have newly installed carpet. The kitchen has a tall island so you dont have to hunch down over the sink. Its complete with granite countertops, a stove, microwave, double door dishwasher, and a reverse osmosis water filter. This utility room offers plenty of space for your washer and dryer, but also for a freezer and extra storage space. From your master suite, you can walk directly out to your resort-style backyard featuring a sparkling saltwater pool, outdoor stone kitchen/bar, and a set of swings for up to 10 adults centered around a stone fire pit, creating the ultimate space for everyday living and entertaining. This property is just shy of 3 private acres that delivers serious functionality for hobbyists, tradespeople, or small business owners. The garage is tall and wide, perfect for your truck or SUV. It also has a 2-car carport, a tall carport that fits a large RV, 3 sewer line hookups, 30 and 50 amp plugs, a conex shipping container, a shed/workshop with water and electricity, and a 1,700 sq ft barn perfect to store your equipment, trailers, boats, tractor, classic car, etc. Over 30 solar panels help keep energy costs low, with the current owners seeing average electric bills around $50/month. Whether you need space for a growing family, room for a hobby or business, or both, 15157 Miller Rd delivers a rare combination of comfort, flexibility, and functionality on nearly 3 acres. Schedule your showing today. Click here for property website: https://view.spiro.media/order/f2f77d0e-7ba8-4dc3-c220-08ded84b915c
Property Features
Property Type: Residential - Single Family
Cooling: One Central, One Window/Wall
Fenced: Yes
Fuel Type: Electric
Heating: Central
Home Style: One Story, Ranch
Lot Size: 2.72 Acres
Roof Type: Metal
Stories: 1.0
Taxes: $8,900
Year Built: 2018
Feature Descriptions
Builder Name: Unknown
Currenty Leased: No
Days on Site: 1
Exterior: Patio Slab, Covered Patio, Bar-B-Que Pit/Grill, Storage Building/Shed, Special Yard Lighting, Horse Stalls/Barn, Wire Fence, Stone/Masonry Fence, Outdoor Kitchen
Exterior: Stone/Rock, Aluminum
Flooring: Carpeting, Stained Concrete
Foundation: Slab
Green Features: Solar Electric System, Solar Panels
HOA Mandatory: No
Improvements: Street Paved, County Road
Inclusions: Ceiling Fans, Chandelier, Washer Connection, Dryer Connection, Microwave Oven, Stove/Range, Dishwasher, Smoke Alarm, Electric Water Heater, Garage Door Opener, Solid Counter Tops, Private Garbage Service
Interior: Two Living Area, Liv/Din Combo, Eat-In Kitchen, Two Eating Areas, Island Kitchen, Breakfast Bar, Study/Library, Florida Room, Game Room, Utility Room Inside, Utility Area in Garage,1st Floor Lvl/No Steps, Open Floor Plan, Cable TV Available, High Speed Internet, All Bedrooms Downstairs, Laundry Main Level, Laundry Room, Telephone, Walk in Closets, Attic - Partially Floored, Attic - Pull Down Stairs, Attic - Storage Only
Lot: County VIew, Horses Allowed,2 - 5 Acres, Level
Miscellaneous: No City Tax
Neighborhood Amenities: None
Parking: Two Car Garage
Pool/Spa: In Ground Pool
Swimming Pool: Yes
Tax By Multiple Counties: No
Type: Single Family Detached
Water/Sewer: Septic, City
Windows: Some Remain
Room Sizes
Bedroom 2: 11 X 13
Bedroom 3: 11 X 15
Bedroom 4: 11 X 15
Bedroom 5: 11 X 15
Kitchen: 14 X 15
Dining Room: 15 X 18
Living Room: 17 X 15
Family Room: 20 X 15
Utility Room: 9 X 15
Study/Office: 8 X 10
Local Schools
High School: East Central
Middle School: East Central
Elementary School: Tradition
School District: East Central ISD
Listed By / Shown By
Listed By
Agency Name: LPT Realty, LLC
Agency Phone: (877) 366-2213
Shown By
Agent Name: Campbell Kegerreis
Agent Phone: (254) 292-9192
Agency Title: Kelly, Realtors
Agency Email: info@kellyrealtors.com
Agency Text: (254) 717-6447

Estimate Your Payment
Estimated Payment
$ 2,697.56 per month $1,729.27 Principal & Interest $741.67 Property Tax $226.63 Homeowner's Insurance
15157 Miller Rd | MLS# 2000733
This single family home located at 15157 Miller Rd, Saint Hedwig, TX 78152 is currently listed for sale with an asking price of $777,000. This property was built in 2018 and has 5 bedrooms and 3 full baths with 2756 sq. ft. Miller Rd is located in the NOT IN DEFINED SUBDIVISION subdivision within the East Central ISD school district. Search NOT IN DEFINED SUBDIVISION real estate on campbellkegerreis.kellyrealtors.com today.