
BEDS4
BATHS2 full 1 partial
SQUARE FEET2,914
MLS#1965539
STATUSActive
PROPERTY TYPEResidential - Single Family
SUBDIVISIONCOMANCHE RIDGE
SCHOOLNorth East ISD
Property Description
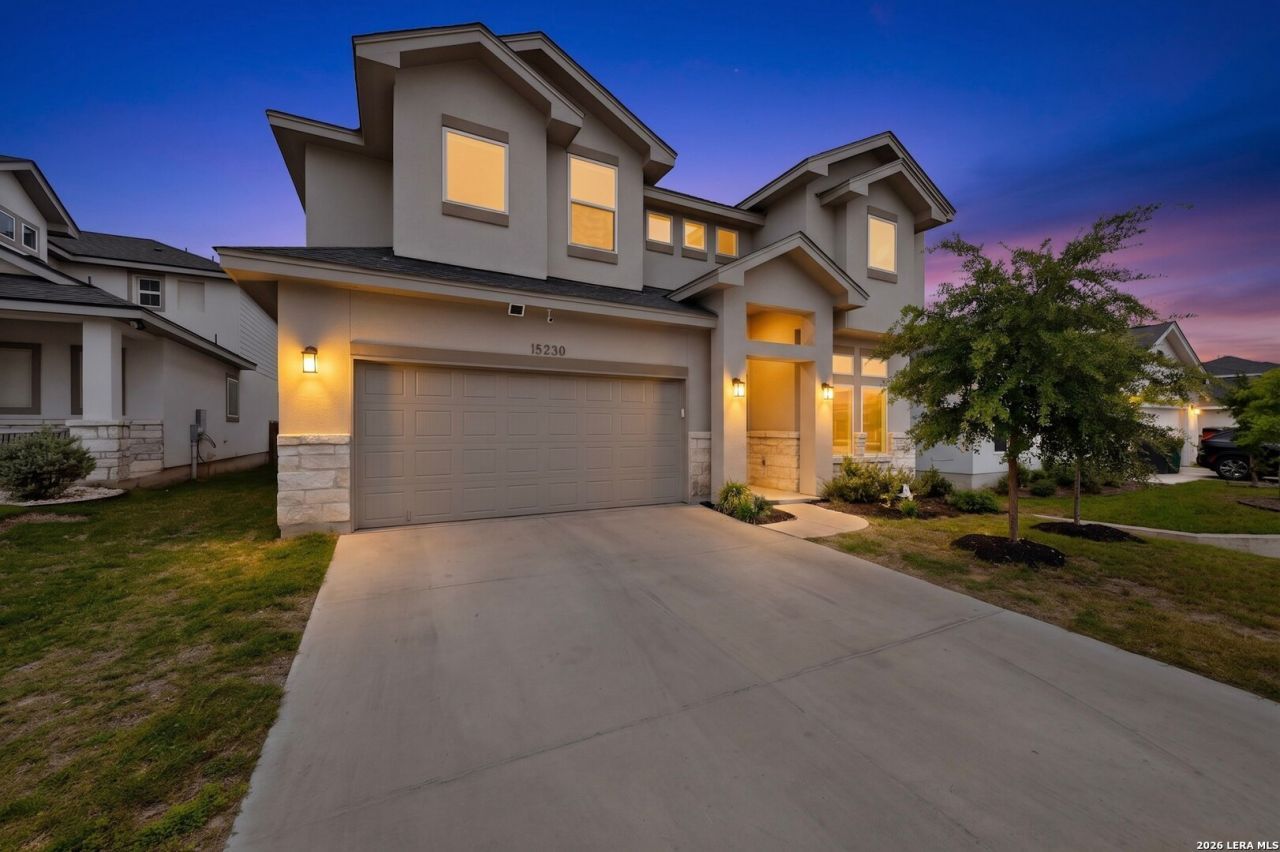
VA ASSUMABLE LOAN AVAILABLE AT 5.25% - subject to lender/servicer approval and buyer qualification. New price plus financing incentives available for qualified buyers through preferred lender! Built in 2022 and offering 2,914 square feet, this spacious Northeast San Antonio home combines modern finishes with plenty of room to live, work, and entertain. With 4 bedrooms, 2.5 baths, a dedicated study, and an upstairs game room, the flexible floor plan offers space for a variety of needs. Soaring 18-foot ceilings make an immediate impression in the main living area, creating a bright, open feel that carries into the kitchen. A large island provides plenty of gathering and prep space, complemented by granite countertops, built-in GE appliances, custom soft-close wood cabinetry, and a walk-in pantry. The oversized first-floor primary suite offers a comfortable retreat with dual vanities, a garden tub, separate tiled shower, and generous walk-in closet. Outdoor living extends to the covered patio and gazebo, providing additional space to relax or entertain. Thoughtful upgrades throughout the home include custom Bali cellular shades designed to reduce heat transfer, an owned security system, water softener, and oversized two-car garage. Located in NEISD with convenient access to Loop 1604 and I-35, Fort Sam Houston, Randolph AFB, major area employers, shopping, and dining. Schedule your tour today!
Property Features
Property Type: Residential - Single Family
Cooling: Two Central
Fuel Type: Electric
Heating: Central
Home Style: Traditional
Lot Size: 0.14 Acres
Roof Type: Heavy Composition
Stories: 2.0
Taxes: $10,375
Year Built: 2022
Feature Descriptions
Builder Name: EVERVIEW
Currenty Leased: No
Days on Site: 137
Exterior: 4 Sides Masonry, Stone/Rock, Stucco
Flooring: Carpeting, Ceramic Tile
Foundation: Slab
Hoa Fee: 280/Annually
HOA Mandatory: Yes
HOA Name: COMANCHE RIDGE HOA
Improvements: Street Paved, Curbs, Street Gutters, Sidewalks
Inclusions: Ceiling Fans, Chandelier, Washer Connection, Dryer Connection, Cook Top, Built-In Oven, Self-Cleaning Oven, Microwave Oven, Disposal, Dishwasher, Ice Maker Connection, Smoke Alarm, Security System (Owned), Electric Water Heater, Garage Door Opener, In Wall Pest Control,
Interior: Two Living Area, Liv/Din Combo, Eat-In Kitchen, Two Eating Areas, Island Kitchen, Breakfast Bar, Walk-In Pantry, Study/Library, Game Room, Loft, Utility Room Inside,1st Floor Lvl/No Steps, High Ceilings, Open Floor Plan, Pull Down Storage, Cable TV Available, High Speed Internet, Laundry Main Level, Laundry Lower Level, Laundry Room, Walk in Closets, Attic - Pull Down Stairs
Multiple HOA: No
Neighborhood Amenities: None
Parking: Two Car Garage
Pool/Spa: None
Security: yes
Tax By Multiple Counties: No
Type: Single Family Detached
Water/Sewer: Water System
Windows: Some Remain
Room Sizes
Bedroom 2: 14 X 11
Bedroom 3: 13 X 13
Bedroom 4: 14 X 11
Kitchen: 13 X 13
Dining Room: 17 X 13
Living Room: 23 X 17
Utility Room: 7 X 10
Study/Office: 12 X 12
E X try: 21 X 6
Game Room: 19 X 13
Local Schools
High School: Madison
Middle School: Wood
Elementary School: Fox Run
School District: North East ISD
Listed By / Shown By
Listed By
Agency Name: Better Homes and Gardens Winans
Agency Phone: (210) 899-3201
Shown By
Agent Name: Campbell Kegerreis
Agent Phone: (254) 292-9192
Agency Title: Kelly, Realtors
Agency Email: info@kellyrealtors.com
Agency Text: (254) 717-6447

Estimate Your Payment
Estimated Payment
$ 1,959.58 per month $968.12 Principal & Interest $864.58 Property Tax $126.88 Homeowner's Insurance
15230 Comanche Mist | MLS# 1965539
This single family home located at 15230 Comanche Mist, San Antonio, TX 78233 is currently listed for sale with an asking price of $435,000. This property was built in 2022 and has 4 bedrooms and 2 full and 1 partial baths with 2914 sq. ft. Comanche Mist is located in the COMANCHE RIDGE subdivision within the North East ISD school district. Search COMANCHE RIDGE real estate on campbellkegerreis.kellyrealtors.com today.