
BEDS4
BATHS2 full
SQUARE FEET1,841
MLS#21386531
STATUSActive
PROPERTY TYPEResidential - Single Family
SUBDIVISIONCrest Ridge Estates 3 BLK 11 LOT 27
SCHOOLGarland ISD
Property Description
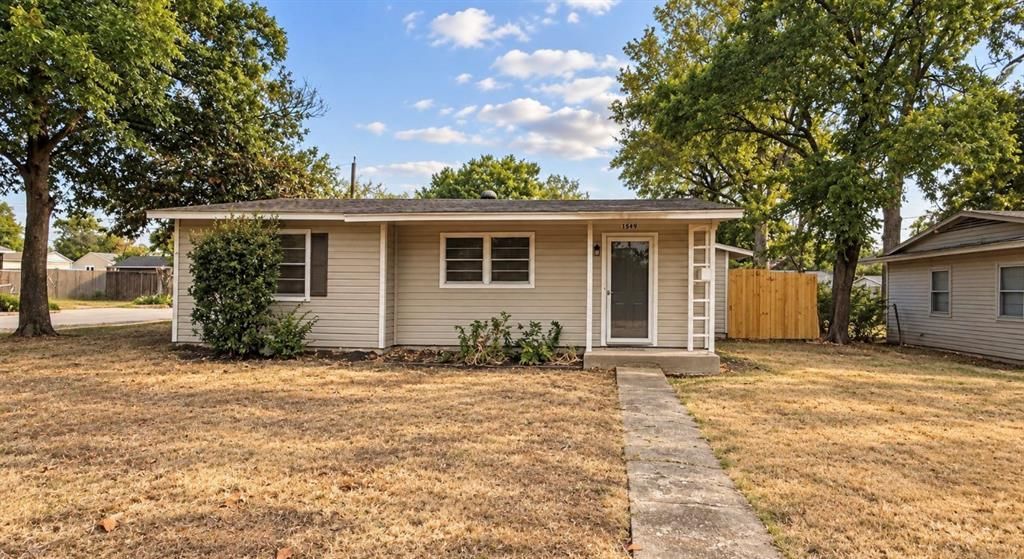
Beautifully renovated and move-in ready, this charming home offers the perfect combination of comfort, style, and functionality. Featuring 4 bedrooms, 2 full bathrooms, and a 2-car garage, the property sits on a spacious corner lot with additional parking for added convenience.Inside, you will find a fresh and inviting interior with new flooring, new carpet in the bedrooms and living room, and a beautifully updated kitchen featuring granite countertops, and gas range with modern vent hood. The bathrooms have been tastefully renovated with custom tile work and updated vanities, creating a modern and polished feel throughout the home.Additional features include a garage door opener, generous living spaces, and a large lot that provides plenty of room to enjoy the outdoors.This thoughtfully renovated home is ready for its next owners to move in and enjoy. A wonderful opportunity in Garland that you won’t want to miss!
Property Features
Property Type: Residential - Single Family
Cooling: Central Air
Garage: 2 car attached
Heating: Central
Home Style: Ranch, Traditional
Lot Size: 0.21 Acres
Year Built: 1954
Amenities
Decorative Lighting
Eat-in Kitchen
Granite Counters
Open Floorplan
Pantry
Feature Descriptions
Appliances: Dishwasher, Electric Oven, Gas Cooktop
Days on Site: 1
Exterior: Frame, Siding, Wood
Fencing: Gate, Wood
Lot Dimensions: 9,104 Sq Ft
Parcel#: 26124500110270000
Parking: Driveway, Garage
Parking Notes: Driveway, Garage
Utilities: Alley, Asphalt, City Sewer, City Water, Electricity Connected, Individual Gas Meter, Natural Gas Available, Sewer Available, Sidewalk
Room Sizes
Dining Room: 10.00 x 9.00 Level - 1
Kitchen: 15.00 x 8.00 Level - 1
Living Room: 25.00 x 17.00 Level - 1
Bedroom-Primary: 16.00 x 12.00 Level - 1
Bath-Primary: 11.00 x 6.00 Level - 1
Bedroom: 11.00 x 9.00 Level - 1
Bedroom: 12.00 x 10.00 Level - 1
Bedroom: 12.00 x 10.00 Level - 1
Bath-Full: 8.00 x 5.00 Level - 1
Local Schools
Elementary School: Choice Of School
School District: Garland ISD
Listed By / Shown By
Listed By
Agency Name: Keller Williams Central
Agency Contact: 469-907-9265
Agent Name: Alheli Acevedo

Shown By
Agent Name: Campbell Kegerreis
Agent Phone: (254) 292-9192
Agency Title: Kelly, Realtors

Estimate Your Payment
Estimated Payment
$ 729.92 per month $645.35 Principal & Interest $0.00 Property Tax (data not provided by mls) $84.57 Homeowner's Insurance
1549 Murray Drive | MLS# 21386531
This single family home located at 1549 Murray Drive, Garland, TX 75042 is currently listed for sale with an asking price of $289,970. This property was built in 1954 and has 4 bedrooms and 2 full baths with 1841 sq. ft. Murray Drive is located in the Crest Ridge Estates 3 BLK 11 LOT 27 subdivision within the Garland ISD school district. Search Crest Ridge Estates 3 BLK 11 LOT 27 real estate on campbellkegerreis.kellyrealtors.com today.