
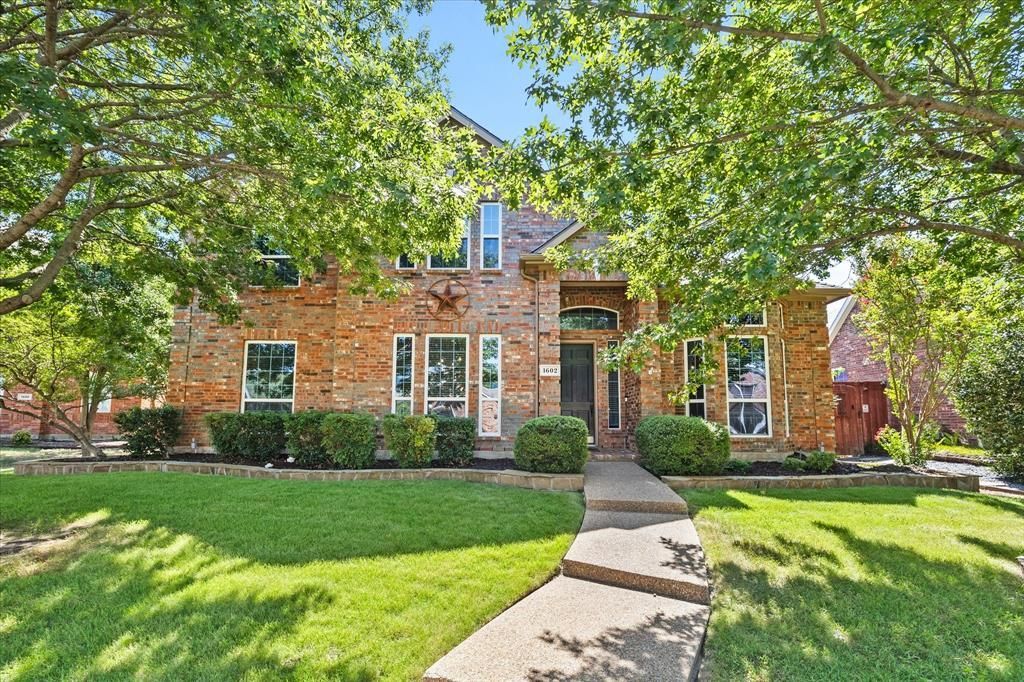
BEDS5
BATHS3 full
SQUARE FEET3,216
MLS#21386158
STATUSActive
PROPERTY TYPEResidential - Single Family
SUBDIVISIONCountry Ridge Ph A
SCHOOLWylie ISD
Property Description
There is so much to love about this beautiful home in the Country Ridge neighborhood, from the moment you step inside, the vaulted ceilings and natural light make the home feel open and welcoming. The first floor offers a layout that is hard to find, with the primary suite and a second bedroom downstairs, an oversized home office, two dining areas and more. Engineered hardwood floors run throughout the main living areas, including the designated dining room and open living space. The kitchen has plenty of counter space and storage, with an adjoining breakfast nook for more casual meals. Upstairs, you’ll find three additional bedrooms and a large media or bonus room with space for movies, games. With 5 bedrooms, 3 full bathrooms, multiple living and dining spaces, and a flexible floor plan, this home offers plenty of room to settle in and make it your own.
Property Features
Property Type: Residential - Single Family
Cooling: Ceiling Fan(s), Central Air, Zoned
Fireplaces: 1
Garage: 2 car attached
Heating: Central, Fireplace(s), Zoned
Home Style: Traditional
Lot Size: 0.21 Acres
Roof Type: Composition
Year Built: 2004
Amenities
Built-in Features
Chandelier
Decorative Lighting
Double Vanity
Eat-in Kitchen
Granite Counters
Kitchen Island
Open Floorplan
Pantry
Vaulted Ceiling(s)
Walk-In Closet(s)
Rain Gutters
Private Yard
Feature Descriptions
Appliances: Dishwasher, Disposal, Gas Cooktop, Gas Water Heater, Microwave
Community Features: Community Pool, Curbs
Days on Site: 1
Exterior: Brick
Fencing: Back Yard, Fenced, Wood
Fireplace: Decorative, Gas Starter
Flooring: Carpet, Ceramic Tile, Wood
HOA Fee: 550/ Annually
Laundry: Utility Room, Full Size W/D Area, Washer Hookup
Lot: Few Trees, Interior Lot, Landscaped
Other Equipment: Irrigation Equipment
Parcel#: R811400J02201
Parking: Alley Access, Concrete, Driveway, Garage Faces Rear, On Street
Parking Notes: Alley Access, Concrete, Driveway, Garage Faces Rear, O
Patio/Porch: Covered
Swimming Pool: Yes
Utilities: City Sewer, City Water, Concrete, Curbs, Phone Available
Window: Window Coverings
Local Schools
Elementary School: Smith
School District: Wylie ISD
Listed By / Shown By
Listed By
Agency Name: Piper Creek Realty LLC
Agent Name: Corey Booth

Shown By
Agent Name: Campbell Kegerreis
Agent Phone: (254) 292-9192
Agency Title: Kelly, Realtors

Estimate Your Payment
Estimated Payment
$ 1,381.96 per month $1,221.84 Principal & Interest $0.00 Property Tax (data not provided by mls) $160.13 Homeowner's Insurance
1602 Mapleleaf Drive | MLS# 21386158
This single family home located at 1602 Mapleleaf Drive , Wylie, TX 75098 is currently listed for sale with an asking price of $549,000. This property was built in 2004 and has 5 bedrooms and 3 full baths with 3216 sq. ft. Mapleleaf Drive is located in the Country Ridge Ph A subdivision within the Wylie ISD school district. Search Country Ridge Ph A real estate on campbellkegerreis.kellyrealtors.com today.