
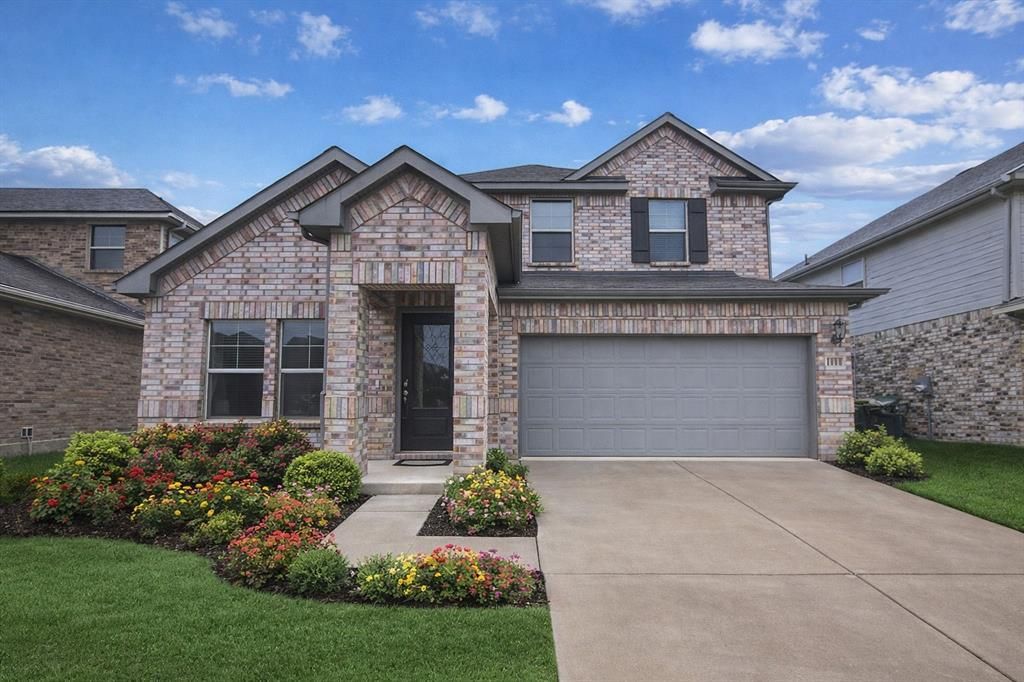
BEDS4
BATHS2 full 1 partial
SQUARE FEET2,887
MLS#21161691
STATUSPending
PROPERTY TYPEResidential - Single Family
SUBDIVISIONBriarwood Hills Ph 2
SCHOOLForney ISD
Property Description
Welcome to this spacious 4-bedroom, 2.5-bath home offering over 2,800 square feet of comfortable living in Forney. Designed with functionality in mind, this home features multiple living areas, an open-concept layout, and plenty of room for everyday living and entertaining.The kitchen flows seamlessly into the main living space, creating a warm and inviting atmosphere. Upstairs offers additional bedrooms and a flexible area perfect for a game room, office, or media space.The primary suite provides a private retreat with ample space to unwind, while secondary bedrooms offer versatility for family or guests.Conveniently located near schools, shopping, dining, and major highways. A great opportunity for buyers seeking space, value, and potential. Schedule your showing today.
Property Features
Property Type: Residential - Single Family
Fireplaces: 1
Garage: 2 car attached
Home Style: Traditional
Lot Size: 0.12 Acres
Roof Type: Asphalt, Composition
Year Built: 2023
Amenities
Cable TV Available
Eat-in Kitchen
Granite Counters
Kitchen Island
Open Floorplan
Pantry
Smart Home System
Walk-In Closet(s)
Covered Patio/Porch
Feature Descriptions
Appliances: Dishwasher, Disposal, Gas Cooktop, Ice Maker, Microwave, Refrigerator, Tankless Water Heater
Days on Site: 174
Exclusions: All furniture, personal property, and décor items are excluded. Washer and dryer do not convey and will be removed prior to closing.
Exterior: Brick, Frame
Fencing: Wood
Fireplace: Living Room
Flooring: Carpet, Ceramic Tile
HOA Fee: 650/ Annually
Laundry: Electric Dryer Hookup, Washer Hookup
Parcel#: 224163
Parking: Garage, Garage Door Opener
Parking Notes: Garage, Garage Door Opener
Patio/Porch: Covered
Utilities: City Sewer, City Water
Window: Shutters
Room Sizes
Living Room: 17.00 x 15.00 Level - 1
Kitchen: 12.00 x 11.00 Level - 1
Dining Room: 10.00 x 9.00 Level - 1
Bedroom-Primary: 15.00 x 14.00 Level - 1
Bath-Primary: 9.00 x 10.00 Level - 1
Bedroom: 12.00 x 11.00 Level - 2
Bedroom: 11.00 x 10.00 Level - 2
Bedroom: 10.00 x 10.00 Level - 2
Bath-Full: 7.00 x 7.00 Level - 2
Bath-Half: 5.00 x 5.00 Level - 1
Laundry: 6.00 x 6.00 Level - 1
Game Room: 14.00 x 13.00 Level - 2
Local Schools
Elementary School: Crosby
School District: Forney ISD
Listed By / Shown By
Listed By
Agency Name: Elevate Realty Co.
Agency Contact: 817-893-3990
Agent Name: Angie Thomas

Shown By
Agent Name: Campbell Kegerreis
Agent Phone: (254) 292-9192
Agency Title: Kelly, Realtors

Estimate Your Payment
Estimated Payment
$ 805.26 per month $711.96 Principal & Interest $0.00 Property Tax (data not provided by mls) $93.30 Homeowner's Insurance
1604 Briar Hunt Drive | MLS# 21161691
This single family home located at 1604 Briar Hunt Drive, Forney, TX 75126 is currently listed for sale with an asking price of $319,900. This property was built in 2023 and has 4 bedrooms and 2 full and 1 partial baths with 2887 sq. ft. Briar Hunt Drive is located in the Briarwood Hills Ph 2 subdivision within the Forney ISD school district. Search Briarwood Hills Ph 2 real estate on campbellkegerreis.kellyrealtors.com today.