
BEDS4
BATHS4 full
SQUARE FEET2,944
MLS#21394054
STATUSActive
PROPERTY TYPEResidential - Single Family
SUBDIVISIONWildflower Ranch
SCHOOLNorthwest ISD
Property Description
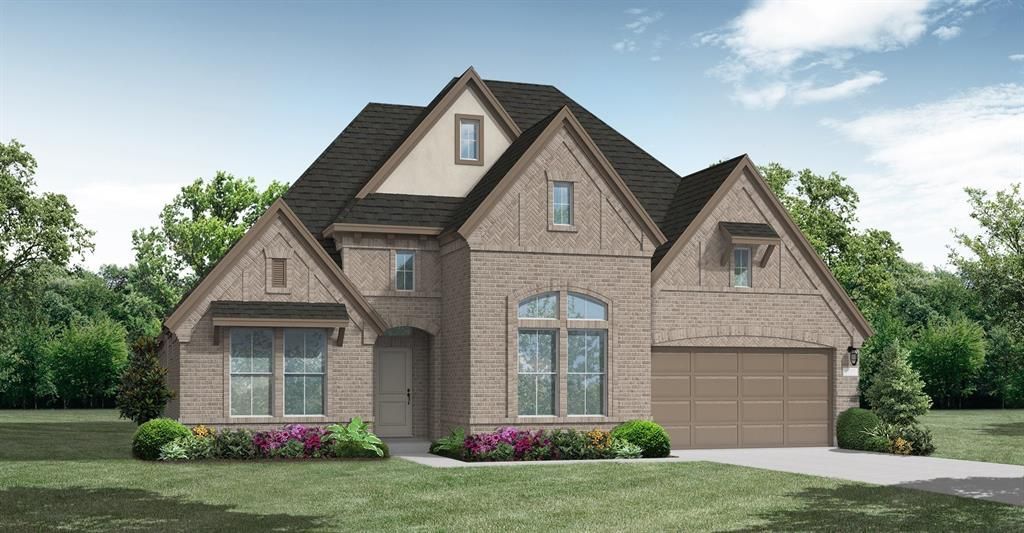
MLS# 21394054 - Built by Coventry Homes - November 2026 completion ~ Discover the perfect blend of luxury and functionality in this stunning home featuring the Bremond floor plan by Coventry Homes. With 4 bedrooms, 4 full baths, a private study, and a dedicated media room, this thoughtfully designed home offers ample space for both everyday living and entertaining. Situated on an oversized homesite in front of an HOA-maintained green space, the open-concept layout showcases a spacious kitchen with a large island, walk-in pantry, and seamless flow into the main living areas. Step outside to enjoy the oversized patio, offering an ideal space for outdoor dining, entertaining, or relaxing while taking in the spacious surroundings. The private primary suite serves as a relaxing retreat with a spa-inspired bath and dual walk-in closets, while generously sized secondary bedrooms provide comfort and privacy for family and guests alike. Don't miss the opportunity to experience this exceptional home—schedule your private tour today!
Property Features
Property Type: Residential - Single Family
Cooling: ENERGY STAR Qualified Equipment
Fireplaces: 1
Garage: 3 car attached
Heating: ENERGY STAR Qualified Equipment
Home Style: Traditional
Lot Size: 0.16 Acres
Roof Type: Composition
Year Built: 2026
Amenities
Decorative Lighting
Eat-in Kitchen
Kitchen Island
Open Floorplan
Smart Home System
Sound System Wiring
Walk-In Closet(s)
Wired for Data
Covered Patio/Porch
Rain Gutters
Lighting
Private Yard
Feature Descriptions
Appliances: Built-in Gas Range, Dishwasher, Disposal, Microwave, Convection Oven, Tankless Water Heater
Community Features: Club House, Community Pool, Jogging Path/Bike Path, Playground
Exterior: Brick, Frame, Siding, Wood
Fencing: Back Yard, Fenced, Full, Wood
Fireplace: Decorative, Gas, Living Room
Flooring: Carpet, Tile
Green Features: 12 inch+ Attic Insulation, Appliances, HVAC, Insulation, Lighting, Rain / Freeze Sensors, Thermostat
HOA Fee: 800/ Annually
Laundry: Electric Dryer Hookup, Utility Room, Full Size W/D Area, Washer Hookup
Lot: Interior Lot, Landscaped, Sprinkler System, Subdivision
Lot Dimensions: 60x120
Parcel#: 16805 Purpurea
Parking: Garage Single Door, Tandem
Parking Notes: Garage Single Door, Tandem
Patio/Porch: Covered
Swimming Pool: Yes
Utilities: Individual Gas Meter, Individual Water Meter, MUD Sewer, MUD Water
Local Schools
Elementary School: Alan and Andra Perrin
School District: Northwest ISD
Listed By / Shown By
Listed By
Agency Name: HomesUSA.com
Agency Contact: 888-872-6006
Agent Name: Ben Caballero

Shown By
Agent Name: Campbell Kegerreis
Agent Phone: (254) 292-9192
Agency Title: Kelly, Realtors

Estimate Your Payment
Estimated Payment
$ 1,510.09 per month $1,335.12 Principal & Interest $0.00 Property Tax (data not provided by mls) $174.97 Homeowner's Insurance
16805 Purpurea Road | MLS# 21394054
This single family home located at 16805 Purpurea Road, Fort Worth, TX 76247 is currently listed for sale with an asking price of $599,900. This property was built in 2026 and has 4 bedrooms and 4 full baths with 2944 sq. ft. Purpurea Road is located in the Wildflower Ranch subdivision within the Northwest ISD school district. Search Wildflower Ranch real estate on campbellkegerreis.kellyrealtors.com today.