
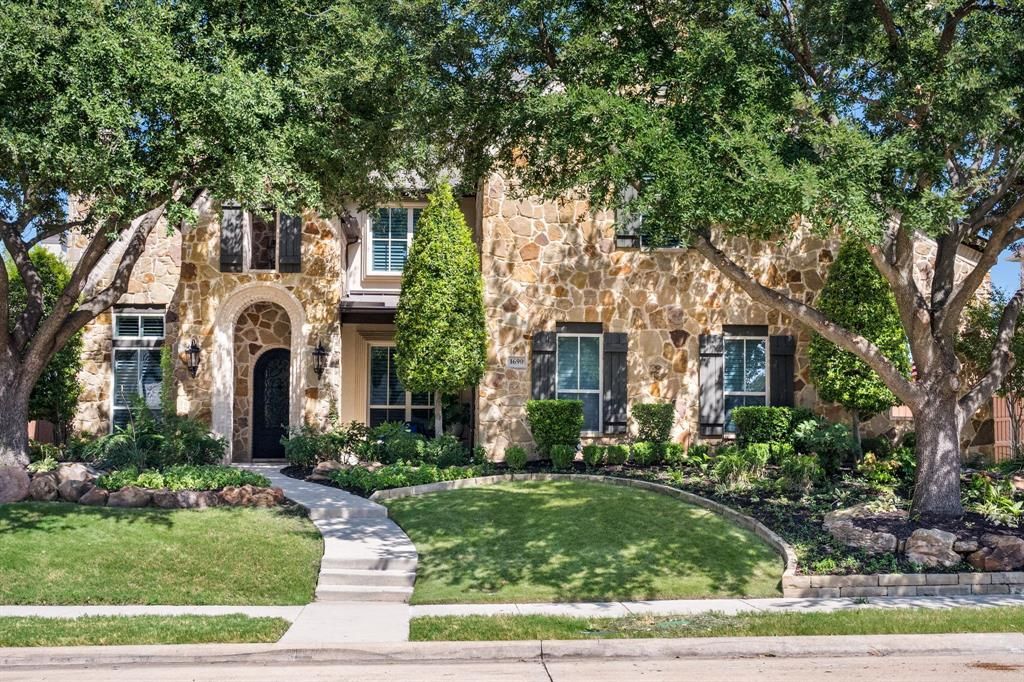
BEDS5
BATHS5 full 2 partial
SQUARE FEET5,995
MLS#21383899
STATUSActive
PROPERTY TYPEResidential - Single Family
SUBDIVISIONStonebriar Country Club Estate
SCHOOLLewisville ISD
Property Description
Custom estate home situated behind the gates of prestigious Stonebriar Country Club Estates. Located on the 3rd fairway of the Fazio golf course, this beautifully built home offers amazing golf course views while enjoying the private pool and exceptional indoor & outdoor amenities. Impressive front elevation includes a 4-car garage with built in cabinets and epoxy flooring. Hardwood floors flow throughout the 1st floor except bedrooms. Private 1st floor primary suite features a luxurious primary bath with sep vanities, walk-in shower, Jacuzzi tub & oversized custom closet. The 1st floor also includes a secondary bedroom and office with built ins and view out the back. Large family room with soaring ceilings, stone FP & custom wood windows showcasing the backyard & golf course. Chef's kitchen opens to the great room & breakfast area with a center island, Double ovens, built-in sub zero fridge, oversized 6-burner Wolf gas cooktop. Upstairs features 3 add'l bedrooms with own bathroom, spacious game room with built in bar, desk area and loft, multi level media room plus a large covered balcony overlooking the pool & golf course. Private backyard retreat includes a sparkling play pool with attached spa. Outdoor covered living center offers a built-in grill, custom stone fireplace. Lots of seating areas creating the perfect setting for relaxing, entertaining & enjoying golf course views. This home truly reflects owners pride!
Property Features
Property Type: Residential - Single Family
Cooling: Central Air, Electric
Fireplaces: 3
Garage: 4 car attached
Heating: Central, Natural Gas
Home Style: Traditional
Lot Size: 0.28 Acres
Year Built: 2008
Amenities
Built-in Features
Built-in Wine Cooler
Chandelier
Decorative Lighting
Dry Bar
Eat-in Kitchen
Granite Counters
Kitchen Island
Multiple Staircases
Open Floorplan
Pantry
Covered Patio/Porch
Rain Gutters
Outdoor Grill
Outdoor Living Center
Private Yard
Feature Descriptions
Appliances: Built-in Gas Range, Built-in Refrigerator, Dishwasher, Disposal, Electric Oven, Microwave, Refrigerator
Days on Site: 1
Exclusions: TV's Mounts remain
Fencing: Back Yard, Wrought Iron
Fireplace: Den, Family Room
HOA Fee: 1600/ Annually
Lot: On Golf Course
Parcel#: R239906
Parking: Epoxy Flooring, Garage, Garage Door Opener, Garage Faces Side, Kitchen Level
Parking Notes: Epoxy Flooring, Garage, Garage Door Opener, Garage Fa
Swimming Pool: Yes
Utilities: City Sewer, City Water
Room Sizes
Family Room: 23.00 x 16.00 Level - 1
Living Room: 13.00 x 14.00 Level - 1
Dining Room: 16.00 x 12.00 Level - 1
Kitchen: 18.00 x 14.00 Level - 1
Breakfast Room: 12.00 x 10.00 Level - 1
Bedroom-Primary: 17.00 x 16.00 Level - 1
Bedroom: 14.00 x 13.00 Level - 1
Office: 14.00 x 11.00 Level - 1
Laundry: 13.00 x 8.00 Level - 1
Game Room: 33.00 x 17.00 Level - 2
Media Room: 21.00 x 16.00 Level - 2
Bedroom: 14.00 x 12.00 Level - 2
Bedroom: 13.00 x 13.00 Level - 2
Bedroom: 14.00 x 14.00 Level - 2
Local Schools
Elementary School: Hicks
School District: Lewisville ISD
Listed By / Shown By
Listed By
Agency Name: Keller Williams Realty DPR
Agency Contact: 214-762-3175
Agent Name: Kari Schuveiller

Shown By
Agent Name: Campbell Kegerreis
Agent Phone: (254) 292-9192
Agency Title: Kelly, Realtors

Estimate Your Payment
Estimated Payment
$ 5,537.91 per month $4,896.25 Principal & Interest $0.00 Property Tax (data not provided by mls) $641.67 Homeowner's Insurance
1690 Hilton Head Lane | MLS# 21383899
This single family home located at 1690 Hilton Head Lane, Frisco, TX 75034 is currently listed for sale with an asking price of $2,200,000. This property was built in 2008 and has 5 bedrooms and 5 full and 2 partial baths with 5995 sq. ft. Hilton Head Lane is located in the Stonebriar Country Club Estate subdivision within the Lewisville ISD school district. Search Stonebriar Country Club Estate real estate on campbellkegerreis.kellyrealtors.com today.