
BEDS3
BATHS2 full 1 partial
SQUARE FEET2,389
MLS#21333360
STATUSActive
PROPERTY TYPEResidential - Single Family
SUBDIVISIONGateway Parks
SCHOOLForney ISD
Property Description
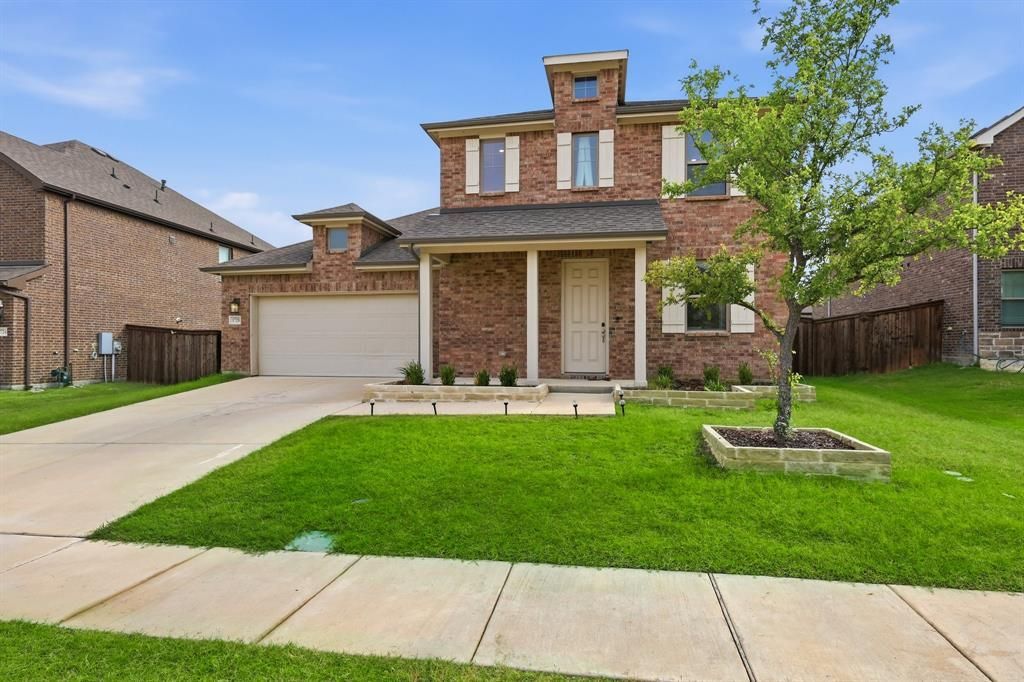
A beautifully designed home just 22 miles from Downtown Dallas, located in the amenity-rich, master-planned community of Gateway Parks in Forney.This stunning home boasts timeless curb appeal with Acme brick, a welcoming covered front porch, and charming window shutters. Inside, you’ll find the Industrial Essential Collection, featuring upgraded luxury flooring, 42-inch white cabinetry, quartz countertops, a stylish ceramic tile backsplash, Energy Star Whirlpool stainless steel gas appliances, an undermount sink, Moen faucets, LED lighting, and a spacious walk-in pantry.Just off the foyer, a versatile flex room offers the perfect space for a home office, formal dining room, or additional living area. The open-concept floor plan seamlessly connects the kitchen, dining, and family room, making it ideal for everyday living and entertaining.Additional highlights include a smart home system, a full sprinkler system, full gutters, professional landscaping, and a private fenced backyard with a gate—ready for relaxing or hosting family and friends.Enjoy the perfect balance of comfort, style, and convenience in one of Forney’s most sought-after communities, complete with exceptional neighbourhood amenities and an easy commute to Downtown Dallas.
Property Features
Property Type: Residential - Single Family
Cooling: Ceiling Fan(s), Central Air
Garage: 2 car attached
Heating: Central
Home Style: Craftsman, Traditional
Lot Size: 0.16 Acres
Roof Type: Composition
Year Built: 2022
Amenities
Cable TV Available
Decorative Lighting
Double Vanity
Eat-in Kitchen
High Speed Internet Available
Kitchen Island
Open Floorplan
Pantry
Smart Home System
Vaulted Ceiling(s)
Walk-In Closet(s)
Wired for Data
Covered Patio/Porch
Rain Gutters
Lighting
Private Yard
Feature Descriptions
Appliances: Dishwasher, Disposal, Electric Oven, Gas Range, Gas Water Heater, Microwave, Plumbed For Gas in Kitchen, Tankless Water Heater, Vented Exhaust Fan
Exterior: Brick, Rock/Stone
Fencing: Back Yard, Fenced, Full, Gate, Wood
Flooring: Carpet, Ceramic Tile, Luxury Vinyl Plank, Tile
Green Features: 12 inch+ Attic Insulation, Appliances, Construction, Doors, Enhanced Air Filtration, HVAC, Insulation, Lighting, Low Flow Commode, Mechanical Fresh Air, Rain / Freeze Sensors, Thermostat, Windows
HOA Fee: 180/ Quarterly
Laundry: Electric Dryer Hookup, Utility Room, Full Size W/D Area, Washer Hookup
Lot Dimensions: 60x120
Parcel#: 207754
Parking: Garage Door Opener
Parking Notes: Garage Door Opener
Utilities: City Sewer, City Water, Community Mailbox, Curbs, Individual Gas Meter, Sidewalk
Local Schools
Elementary School: Henderson
School District: Forney ISD
Listed By / Shown By
Listed By
Agency Name: Keller Williams Realty DPR
Agency Contact: 469-863-2813
Agent Name: Peace Essien

Shown By
Agent Name: Campbell Kegerreis
Agent Phone: (254) 292-9192
Agency Title: Kelly, Realtors

Estimate Your Payment
Estimated Payment
$ 981.70 per month $867.95 Principal & Interest $0.00 Property Tax (data not provided by mls) $113.75 Homeowner's Insurance
1728 Pegasus Drive | MLS# 21333360
This single family home located at 1728 Pegasus Drive, Forney, TX 75126 is currently listed for sale with an asking price of $389,990. This property was built in 2022 and has 3 bedrooms and 2 full and 1 partial baths with 2389 sq. ft. Pegasus Drive is located in the Gateway Parks subdivision within the Forney ISD school district. Search Gateway Parks real estate on campbellkegerreis.kellyrealtors.com today.