
BEDS3
BATHS2 full 1 partial
SQUARE FEET1,422
MLS#21386679
STATUSActive
PROPERTY TYPEResidential - Single Family
SUBDIVISIONBENTLY COURT
SCHOOLPlano ISD
Property Description
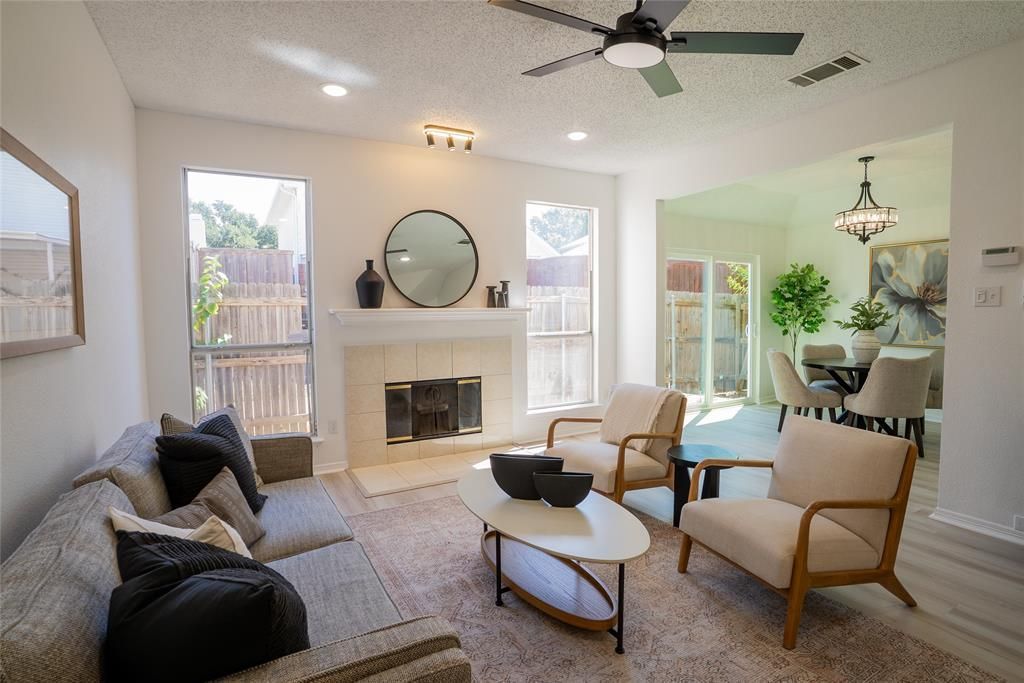
Welcome home to this beautifully refreshed 3-bedroom, 2.5-bath home located in the highly desired Plano ISD with NO HOA! With fresh interior paint and new carpet throughout, this home also features new appliances, quartz countertops, and a spacious open-concept layout designed for comfortable everyday living and entertaining. The inviting living room is filled with natural light and centered around a cozy wood-burning fireplace. The open floor plan creates an easy flow between the main living, dining, and kitchen spaces. The private primary suite features an ensuite bath with a modern soaking tub, separate shower, dual sinks, and plenty of space to unwind. Additional highlights include a 2-car garage and a convenient location near the Dallas North Tollway, providing easy access to nearby shopping, dining, entertainment, and major thoroughfares. With thoughtful updates, a functional open layout, sought-after Plano ISD schools, and no HOA, this home is ready for its next owner!
Property Features
Property Type: Residential - Single Family
Cooling: Central Air, Electric
Fireplaces: 1
Garage: 2 car attached
Heating: Central, Electric
Home Style: Traditional
Lot Size: 0.08 Acres
Roof Type: Composition
Year Built: 1993
Amenities
Cable TV Available
Eat-in Kitchen
High Speed Internet Available
Open Floorplan
Pantry
Walk-In Closet(s)
Feature Descriptions
Appliances: Dishwasher, Disposal, Electric Oven, Microwave
Days on Site: 1
Exterior: Brick
Fencing: Back Yard, Wood
Fireplace: Living Room, Wood Burning
Flooring: Carpet, Laminate, Luxury Vinyl Plank
Laundry: Electric Dryer Hookup, Utility Room, Full Size W/D Area, Dryer Hookup, Washer Hookup
Lot: Interior Lot
Parcel#: R159200504701
Parking: Garage Faces Front
Parking Notes: Garage Faces Front
Utilities: City Sewer, City Water
Window: Bay Window(s)
Local Schools
Elementary School: Mitchell
School District: Plano ISD
Listed By / Shown By
Listed By
Agency Name: Fieldhouse Realty Group Partners, LLC
Agent Name: Derrick Butts

Shown By
Agent Name: Campbell Kegerreis
Agent Phone: (254) 292-9192
Agency Title: Kelly, Realtors

Estimate Your Payment
Estimated Payment
$ 896.10 per month $792.27 Principal & Interest $0.00 Property Tax (data not provided by mls) $103.83 Homeowner's Insurance
18942 Ravenglen Court | MLS# 21386679
This single family home located at 18942 Ravenglen Court, Dallas, TX 75287 is currently listed for sale with an asking price of $355,987. This property was built in 1993 and has 3 bedrooms and 2 full and 1 partial baths with 1422 sq. ft. Ravenglen Court is located in the BENTLY COURT subdivision within the Plano ISD school district. Search BENTLY COURT real estate on campbellkegerreis.kellyrealtors.com today.