
BEDS4
BATHS3 full 1 partial
SQUARE FEET2,986
MLS#21334945
STATUSActive
PROPERTY TYPEResidential - Single Family
SUBDIVISIONArrow Brooke Ph 2
SCHOOLDenton ISD
Property Description
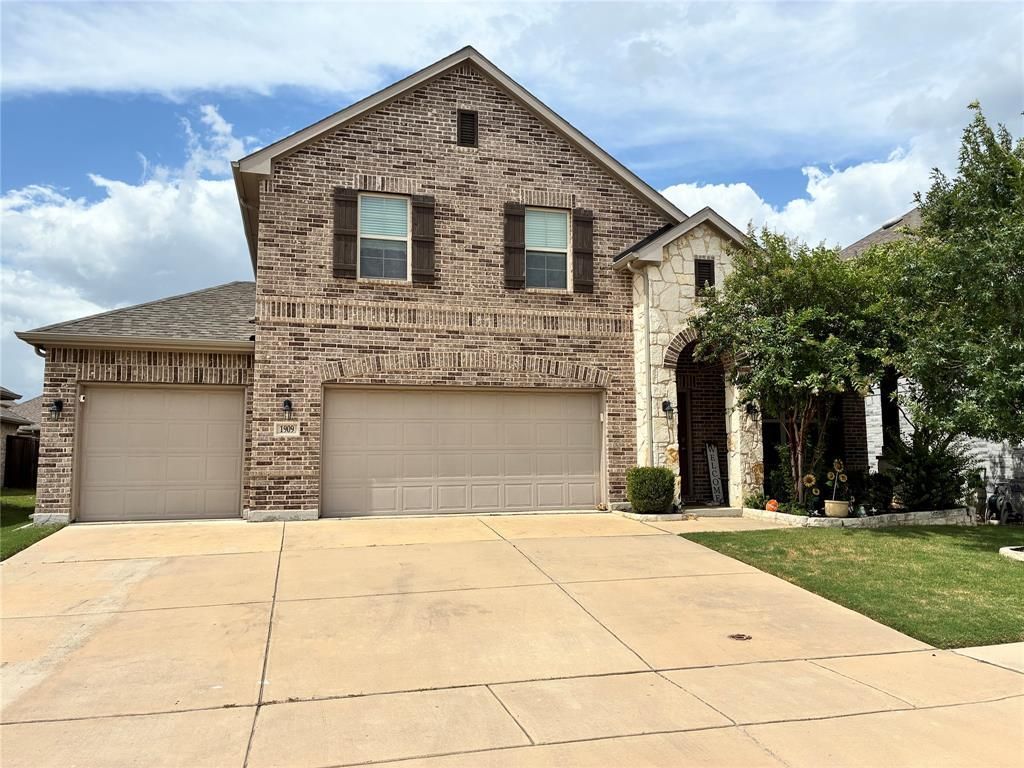
BONUS $10,000 Seller credit!!! Inviting 4-bedroom, 3.5-bath home with separate office, game room, flex space or dining room area, and 3-CAR GARAGE in popular Arrow Brooke! This home features a large first floor primary bedroom with sitting area, an open-concept living space, modern kitchen with QUARTZ countertops, large center island, gas cooktop, DOUBLE-OVEN, and stainless steel appliances. Upstairs you'll find bright secondary bedrooms, 2 full baths with ideal functionality, and the game room. Comfy covered front and rear porches PLUS a CUSTOMIZED BACKYARD built for entertainment! Fun and friendly neighborhood with cool amenities such as resort-style pools, hike-and-bike trails, playgrounds, fishing, and more! This move-in-ready home blends style and functionality in a terrific community! Schedule a showing today!
Property Features
Property Type: Residential - Single Family
Cooling: Central Air, Electric
Fireplaces: 1
Garage: 3 car attached
Heating: Central, Natural Gas
Home Style: Traditional
Lot Size: 0.16 Acres
Roof Type: Composition
Year Built: 2019
Amenities
Cable TV Available
Eat-in Kitchen
High Speed Internet Available
Kitchen Island
Open Floorplan
Pantry
Vaulted Ceiling(s)
Covered Patio/Porch
Fire Pit
Rain Gutters
Feature Descriptions
Appliances: Dishwasher, Disposal, Electric Oven, Gas Cooktop, Double Oven, Refrigerator, Vented Exhaust Fan, Water Filter
Exterior: Brick, Frame, Stone Veneer, Wood
Fencing: Wood
Fireplace: Sealed Combustion
Flooring: Carpet, Ceramic Tile, Hardwood
HOA Fee: 250/ Quarterly
Laundry: Electric Dryer Hookup, Utility Room, Full Size W/D Area, Washer Hookup
Lot: Few Trees
Parcel#: R722833
Parking: Garage Faces Front
Parking Notes: Garage Faces Front
Patio/Porch: Covered
Utilities: Cable Available, City Sewer, City Water, Curbs, Electricity Available, Individual Gas Meter, Individual Water Meter, MUD Water, Sidewalk, Underground Utilities
Window: Window Coverings
Local Schools
Elementary School: Sandbrock Ranch
School District: Denton ISD
Listed By / Shown By
Listed By
Agency Name: JPAR North Metro
Agency Contact: 972-836-9295
Agent Name: David Darty

Shown By
Agent Name: Campbell Kegerreis
Agent Phone: (254) 292-9192
Agency Title: Kelly, Realtors

Estimate Your Payment
Estimated Payment
$ 1,230.93 per month $1,088.30 Principal & Interest $0.00 Property Tax (data not provided by mls) $142.63 Homeowner's Insurance
1909 Drover Creek Road | MLS# 21334945
This single family home located at 1909 Drover Creek Road, Aubrey, TX 76227 is currently listed for sale with an asking price of $489,000. This property was built in 2019 and has 4 bedrooms and 3 full and 1 partial baths with 2986 sq. ft. Drover Creek Road is located in the Arrow Brooke Ph 2 subdivision within the Denton ISD school district. Search Arrow Brooke Ph 2 real estate on campbellkegerreis.kellyrealtors.com today.