
BEDS4
BATHS2 full
SQUARE FEET1,987
MLS#21390257
STATUSActive
PROPERTY TYPEResidential - Single Family
SUBDIVISIONOak Tree Farms Ph2
SCHOOLDecatur ISD
Property Description
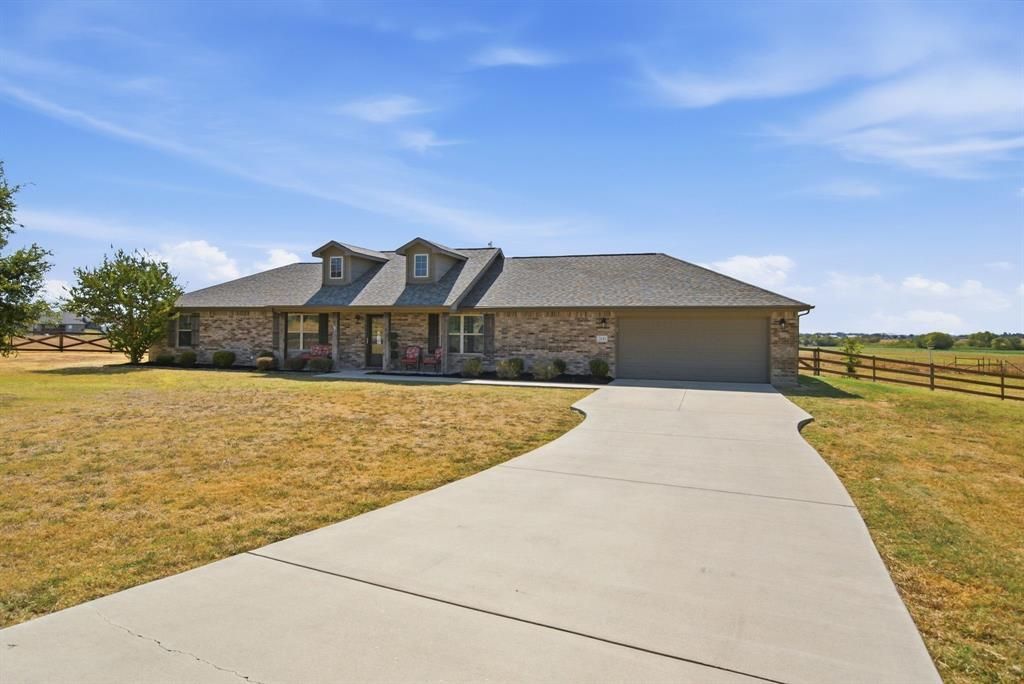
Tucked at the end of a quiet cul-de-sac on 1.22 acres, this beautiful single-story ranch-style home offers wonderful space and peacefulness. Inside, natural light pours through an abundance of windows, filling the spacious open living area. The heart of the home is the impressive kitchen, featuring a large center island, generous counter space, abundant cabinetry, pantry storage. A formal dining and separate breakfast area both look out across the expansive backyard. The enormous private primary suite offers ensuite bath featuring dual sinks and a large walk-in shower, plus a generous walk-in closet. Three additional split bedrooms share a full bath, offering flexibility for family, guests, a home office, or hobbies. A large utility room adds even more functionality with plenty of room for an additional refrigerator or freezer. Enjoy the expansive 24' x 16' back deck overlooking the peaceful countryside. Build out your dream backyard oasis with room for pool, workshop, and garden. Located just 10 minutes from downtown Decatur and only 45 minutes from downtown Fort Worth, this property offers the best of both worlds: peaceful acreage living with easy access to shopping, dining, entertainment, and city conveniences.
Property Features
Property Type: Residential - Single Family
Cooling: Ceiling Fan(s), Central Air, Electric
Garage: 2 car attached
Heating: Central, Electric
Home Style: Ranch, Traditional
Lot Size: 1.22 Acres
Roof Type: Composition
Year Built: 2017
Amenities
Granite Counters
Kitchen Island
Open Floorplan
Walk-In Closet(s)
Covered Patio/Porch
Feature Descriptions
Appliances: Dishwasher, Disposal, Electric Range, Microwave
Exclusions: Refrigerator in laundry. Bar is negotiable.
Exterior: Brick, Siding
Fencing: Back Yard, Wire
Flooring: Carpet, Ceramic Tile, Luxury Vinyl Plank
Laundry: Electric Dryer Hookup, Utility Room, Full Size W/D Area, Dryer Hookup, Washer Hookup, On Site
Lot: Acreage, Cleared, Cul-De-Sac, Few Trees, Interior Lot, Landscaped, Lrg. Backyard Grass, Subdivision
Parcel#: 793516
Parking: Concrete, Driveway, Garage, Garage Door Opener, Garage Faces Front, Garage Single Door, Kitchen Level
Parking Notes: Concrete, Driveway, Garage, Garage Door Opener, Garage
Patio/Porch: Deck, Front Porch
Utilities: Aerobic Septic, All Weather Road, Co-op Water
Window: Window Coverings
Local Schools
Elementary School: Carson
School District: Decatur ISD
Listed By / Shown By
Listed By
Agency Name: Keller Williams Heritage West
Agency Contact: 817-266-2816
Agent Name: Tara Stark

Shown By
Agent Name: Campbell Kegerreis
Agent Phone: (254) 292-9192
Agency Title: Kelly, Realtors

Estimate Your Payment
Estimated Payment
$ 1,044.65 per month $923.61 Principal & Interest $0.00 Property Tax (data not provided by mls) $121.04 Homeowner's Insurance
200 Live Oak Lane | MLS# 21390257
This single family home located at 200 Live Oak Lane , Decatur, TX 76234 is currently listed for sale with an asking price of $415,000. This property was built in 2017 and has 4 bedrooms and 2 full baths with 1987 sq. ft. Live Oak Lane is located in the Oak Tree Farms Ph2 subdivision within the Decatur ISD school district. Search Oak Tree Farms Ph2 real estate on campbellkegerreis.kellyrealtors.com today.