
BEDS4
BATHS3 full
SQUARE FEET2,037
MLS#21331001
STATUSActive
PROPERTY TYPEResidential - Single Family
SUBDIVISIONSandstone Estates
SCHOOLGranbury ISD
Property Description
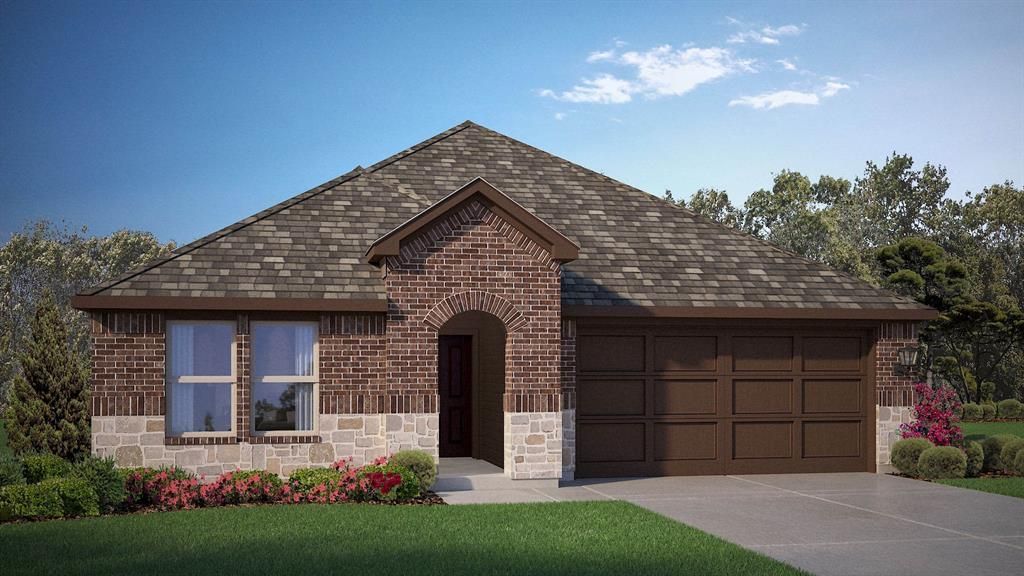
Welcome to D.R. Horton’s fabulous new community of Sandstone Estates, located in the charming city of Granbury and within Granbury ISD! The single-story Lakeway floorplan, Elevation G, with an estimated Fall completion, offers 4 bedrooms, 3 bathrooms, a private study, and a 2-car garage, thoughtfully designed to provide flexible living space and everyday comfort. The open-concept layout brings together the family room, dining area, and contemporary kitchen, creating a bright and welcoming setting ideal for entertaining and daily living. The well-appointed kitchen features quartz countertops, 36” painted cabinets, stainless steel appliances, a gas range, stainless steel sink, center island, and a walk-in pantry for added functionality. The private primary suite includes an en-suite bath with dual quartz vanities, a 5-foot oversized shower, and a walk-in closet conveniently located off the bathroom. Three secondary bedrooms and two full bathrooms with quartz vanity tops provide comfortable accommodations for family, guests, or multi-generational living, while the dedicated study offers a flexible space for working from home or hobbies. Luxury vinyl plank flooring enhances the main living areas and wet zones for durability and easy maintenance. Built with energy-efficient construction and equipped with America’s Smart Home Technology. Exterior highlights include a landscape package, full sprinkler system with rain sensor, privacy fencing, and more. With a thoughtfully designed layout and stylish interior finishes in a desirable Granbury location, Sandstone Estates is a wonderful place to call home.
Property Features
Property Type: Residential - Single Family
Cooling: Central Air, Electric, Heat Pump
Garage: 2 car attached
Heating: Central, Electric
Home Style: Modern Farmhouse
Lot Size: 0.18 Acres
Roof Type: Composition
Year Built: 2026
Amenities
Cable TV Available
Decorative Lighting
Eat-in Kitchen
High Speed Internet Available
Kitchen Island
Open Floorplan
Pantry
Smart Home System
Covered Patio/Porch
Rain Gutters
Feature Descriptions
Appliances: Dishwasher, Disposal, Gas Range, Gas Water Heater, Microwave, Plumbed For Gas in Kitchen, Tankless Water Heater, Vented Exhaust Fan
Community Features: Curbs, Gated, Sidewalks
Days on Site: 1
Exclusions: Minerals retained by Developer
Exterior: Brick, Frame, Rock/Stone
Fencing: Back Yard, Wood
Flooring: Carpet, Luxury Vinyl Plank
HOA Fee: 650/ Annually
Laundry: Electric Dryer Hookup, Utility Room, Full Size W/D Area, Dryer Hookup, Washer Hookup
Lot: Few Trees, Landscaped, Sprinkler System, Subdivision
Parcel#: R000110407
Parking: Garage, Garage Door Opener, Garage Faces Front, Garage Single Door
Parking Notes: Garage, Garage Door Opener, Garage Faces Front, Garag
Patio/Porch: Covered, Rear Porch
Utilities: Cable Available, City Sewer, City Water, Community Mailbox, Concrete, Curbs, Electricity Connected, Individual Gas Meter, Individual Water Meter, Natural Gas Available, Phone Available, Sewer Available, Sidewalk, Underground Utilities
Room Sizes
Living Room: 20.00 x 16.00 Level - 1
Dining Room: 12.00 x 8.00 Level - 1
Kitchen: 13.00 x 11.00 Level - 1
Bedroom-Primary: 16.00 x 14.00 Level - 1
Bedroom: 12.00 x 11.00 Level - 1
Bedroom: 12.00 x 11.00 Level - 1
Bedroom: 12.00 x 10.00 Level - 1
Utility Room: 7.00 x 6.00 Level - 1
Office: 11.00 x 10.00 Level - 1
Office: 11.00 x 10.00 Level - 1
Local Schools
Elementary School: Nettie Baccus
School District: Granbury ISD
Listed By / Shown By
Listed By
Agency Name: Century 21 Mike Bowman, Inc.
Agency Contact: 817-354-7653
Agent Name: Stephen Kahn

Shown By
Agent Name: Campbell Kegerreis
Agent Phone: (254) 292-9192
Agency Title: Kelly, Realtors

Estimate Your Payment
Estimated Payment
$ 1,031.94 per month $912.37 Principal & Interest $0.00 Property Tax (data not provided by mls) $119.57 Homeowner's Insurance
201 Sandstone Circle | MLS# 21331001
This single family home located at 201 Sandstone Circle, Granbury, TX 76048 is currently listed for sale with an asking price of $409,950. This property was built in 2026 and has 4 bedrooms and 3 full baths with 2037 sq. ft. Sandstone Circle is located in the Sandstone Estates subdivision within the Granbury ISD school district. Search Sandstone Estates real estate on campbellkegerreis.kellyrealtors.com today.