
BEDS4
BATHS3 full 1 partial
SQUARE FEET2,838
MLS#21141629
STATUSActive
PROPERTY TYPEResidential - Single Family
SUBDIVISIONDevonshire Classic 60-65
SCHOOLForney ISD
Property Description
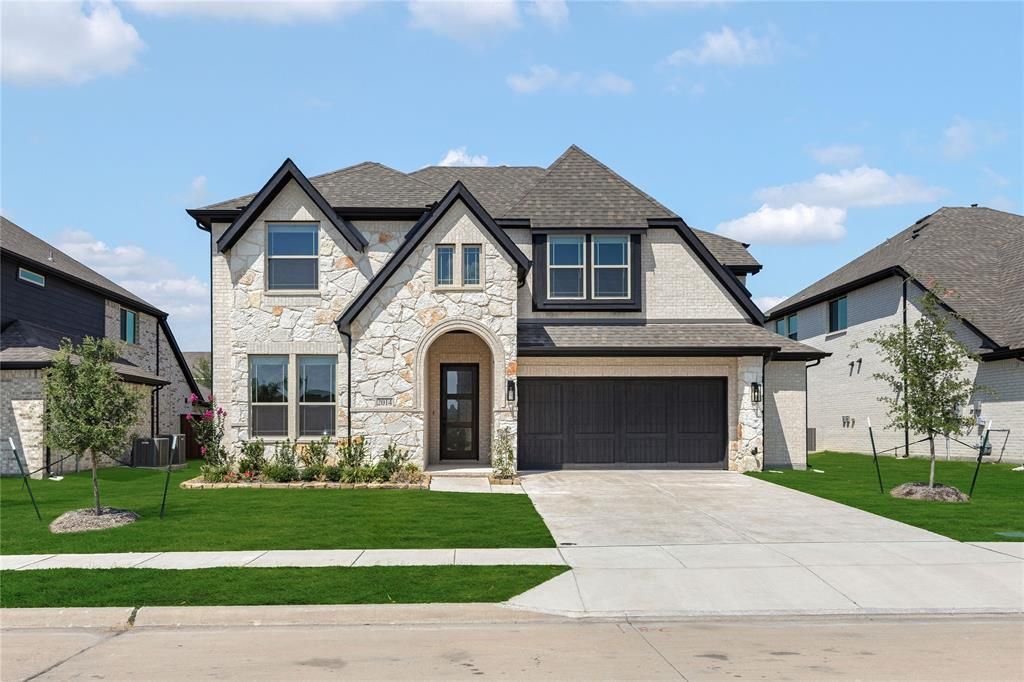
NEW! NEVER LIVED IN. READY NOW! Under construction Bloomfield Home, finishing May 2026! Our Violet IV plan is a modern two-story designed to bring you soaring ceilings, smart storage, and open-concept living spaces with 4 large bedrooms and 3.5 baths. Built on a great location just around the corner from greenspace, ponds and trail systems in the master-planned Devonshire community! Upgraded selections make this home feel custom, like open rails along the upstairs half walls, an enlarged shower in the primary bath (in lieu of a tub pairing), a contemporary tile fireplace reaching 17-feet above the Family Room (direct vent), and clean wood-look tile floors in first-floor common areas. The star of the show is the central family room, where an island kitchen and large dining nook sit just beyond, as well as a back door to the roomy covered patio. Gas cooking on stainless steel appliances, beautiful granite surfaces, and custom cabinets with added under-lighting promise easy meal prep! Near the front door, a glass-door study creates separation when needed, with a nearby powder bath for visitors and mud room off the garage as a convenient drop spot. The primary suite is the only bedroom downstairs, while the 3 secondary bedrooms + 2 baths are situated around the game room along with a separate media room! Bedroom 4 has the benefit of a private, ensuite bathroom and Bedroom 3 has direct access to the other. Even the exterior, already eye-catching from the stone-and-brick facade and fresh landscaping package, has been upgraded! We fully bricked the front porch, added uplights, and increased the garage to 2.5-car for additional work or storage space. Bloomfield at Devonshire is open daily, reach out anytime to learn more!
Property Features
Property Type: Residential - Single Family
Cooling: Ceiling Fan(s), Central Air, Electric, Zoned
Fireplaces: 1
Garage: 2 car attached
Heating: Central, Fireplace(s), Natural Gas, Zoned
Home Style: Traditional
Lot Size: 0.17 Acres
Roof Type: Composition
Year Built: 2026
Amenities
Built-in Features
Cable TV Available
Double Vanity
Eat-in Kitchen
Granite Counters
High Speed Internet Available
Kitchen Island
Open Floorplan
Pantry
Vaulted Ceiling(s)
Walk-In Closet(s)
Covered Patio/Porch
Lighting
Private Yard
Feature Descriptions
Appliances: Dishwasher, Disposal, Gas Cooktop, Gas Oven, Gas Water Heater, Microwave
Community Features: Club House, Community Pool, Greenbelt, Jogging Path/Bike Path, Lake, Park, Playground, Other
Days on Site: 198
Exterior: Brick, Rock/Stone
Fencing: Back Yard, Fenced, Wood
Fireplace: Family Room
Flooring: Carpet, Tile
HOA Fee: 195/ Quarterly
Laundry: Utility Room, Dryer Hookup, Washer Hookup
Lot: Few Trees, Interior Lot, Landscaped, Sprinkler System, Subdivision
Lot Dimensions: 60x123
Parcel#: 225575
Parking: Covered, Direct Access, Driveway, Enclosed, Garage, Garage Door Opener, Garage Faces Front
Parking Notes: Covered, Direct Access, Driveway, Enclosed, Garage, Gar
Patio/Porch: Covered, Front Porch, Patio
Swimming Pool: Yes
Utilities: City Sewer, City Water, Concrete, Curbs
Window: Window Coverings
Room Sizes
Living Room: 15.00 x 17.00 Level - 1
Bedroom-Primary: 12.00 x 15.00 Level - 1
Kitchen: 8.00 x 12.00 Level - 1
Breakfast Room: 10.00 x 11.00 Level - 1
Office: 13.00 x 11.00 Level - 1
Game Room: 15.00 x 14.00 Level - 2
Bedroom: 10.00 x 11.00 Level - 2
Bedroom: 10.00 x 10.00 Level - 2
Media Room: 11.00 x 15.00 Level - 2
Bedroom: 11.00 x 11.00 Level - 2
Local Schools
Elementary School: Crosby
School District: Forney ISD
Listed By / Shown By
Listed By
Agency Name: Visions Realty & Investments
Agency Contact: 817-288-5510
Agent Name: Marsha Ashlock

Shown By
Agent Name: Campbell Kegerreis
Agent Phone: (254) 292-9192
Agency Title: Kelly, Realtors

Estimate Your Payment
Estimated Payment
$ 1,246.03 per month $1,101.66 Principal & Interest $0.00 Property Tax (data not provided by mls) $144.38 Homeowner's Insurance
2014 Dundalk Lane | MLS# 21141629
This single family home located at 2014 Dundalk Lane, Forney, TX 75126 is currently listed for sale with an asking price of $495,000. This property was built in 2026 and has 4 bedrooms and 3 full and 1 partial baths with 2838 sq. ft. Dundalk Lane is located in the Devonshire Classic 60-65 subdivision within the Forney ISD school district. Search Devonshire Classic 60-65 real estate on campbellkegerreis.kellyrealtors.com today.