
BEDS4
BATHS2 full
SQUARE FEET1,839
MLS#21179338
STATUSActive
PROPERTY TYPEResidential - Single Family
SUBDIVISIONMurray Manor Estates
SCHOOLCommunity ISD
Property Description
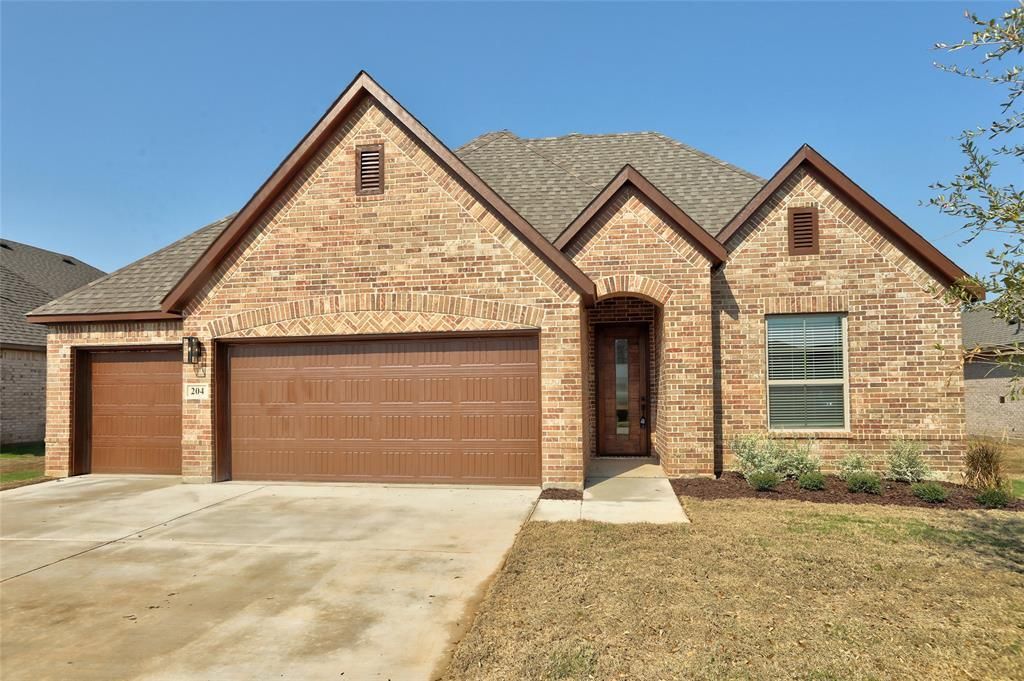
Rare 3-Car Garage going for the price of 2! One of the few new homes in the area offering this highly sought-after feature, providing plenty of room for vehicles, a workshop, recreational equipment, or additional storage. Special Financing Available! Qualified buyers may be eligible for interest rates as low as 4.99%. Builder incentives include your choice of a refrigerator, washer and dryer, plus $5,000 toward buyer closing costs. Contact the listing agent for details and eligibility. Beautiful new construction home offering 3 bedrooms, 2 bathrooms, and 1,854 square feet of thoughtfully designed living space in a prime location with easy access to excellent schools, parks, lakes, shopping, dining, and more. The open-concept floor plan creates a bright, spacious living area that’s perfect for entertaining or everyday living. Large windows fill the home with natural light, while the kitchen features stainless steel appliances, granite countertops, abundant cabinetry, and a walk-in pantry. The spacious primary suite offers a relaxing retreat with dual vanities, a garden tub, separate walk-in shower, and an oversized walk-in closet. This home combines modern finishes, quality craftsmanship, and one of the area’s most desirable features—a rare 3-car garage that sets it apart from most competing homes in this size and price range. Looking for a different layout? Additional homes and floor plans are available or nearing completion. Contact the listing agent for more information on available inventory and builder incentives.For a private showing or virtual tour text TDT#18 to 88000
Property Features
Property Type: Residential - Single Family
Cooling: Ceiling Fan(s), Central Air, Electric
Garage: 3 car attached
Heating: Central, Electric
Home Style: Traditional
Lot Size: 0.19 Acres
Roof Type: Composition
Year Built: 2025
Amenities
Cable TV Available
Decorative Lighting
Eat-in Kitchen
Granite Counters
High Speed Internet Available
Open Floorplan
Walk-In Closet(s)
Covered Patio/Porch
Feature Descriptions
Appliances: Dishwasher, Disposal, Electric Oven, Electric Range, Microwave
Community Features: Curbs, Sidewalks
Days on Site: 155
Exterior: Brick
Flooring: Carpet, Tile
HOA Fee: 150/ Annually
Lot: Few Trees, Landscaped, Sprinkler System, Subdivision
Parcel#: R1282600000301
Parking: Garage, Garage Door Opener
Parking Notes: Garage, Garage Door Opener
Patio/Porch: Covered, Front Porch
Utilities: City Sewer, City Water, Individual Water Meter, Sidewalk, Underground Utilities
Room Sizes
Living Room: 19.00 x 16.00 Level - 1
Breakfast Room: 12.00 x 7.00 Level - 1
Kitchen: 16.00 x 10.00 Level - 1
Bedroom-Primary: 15.00 x 13.00 Level - 1
Bedroom: 10.00 x 10.00 Level - 1
Bedroom: 10.00 x 10.00 Level - 1
Local Schools
Elementary School: Mildred B. Ellis
School District: Community ISD
Listed By / Shown By
Listed By
Agency Name: Keller Williams Legacy
Agency Contact: 972-599-7000
Agent Name: Roxanne DeBerry

Shown By
Agent Name: Campbell Kegerreis
Agent Phone: (254) 292-9192
Agency Title: Kelly, Realtors

Estimate Your Payment
Estimated Payment
$ 792.68 per month $700.83 Principal & Interest $0.00 Property Tax (data not provided by mls) $91.85 Homeowner's Insurance
204 Pennington Road | MLS# 21179338
This single family home located at 204 Pennington Road, Josephine, TX 75173 is currently listed for sale with an asking price of $314,900. This property was built in 2025 and has 4 bedrooms and 2 full baths with 1839 sq. ft. Pennington Road is located in the Murray Manor Estates subdivision within the Community ISD school district. Search Murray Manor Estates real estate on campbellkegerreis.kellyrealtors.com today.