
BEDS4
BATHS3 full
SQUARE FEET2,791
MLS#21332575
STATUSActive
PROPERTY TYPEResidential - Single Family
SUBDIVISIONCallan Village
SCHOOLLorena ISD
Property Description
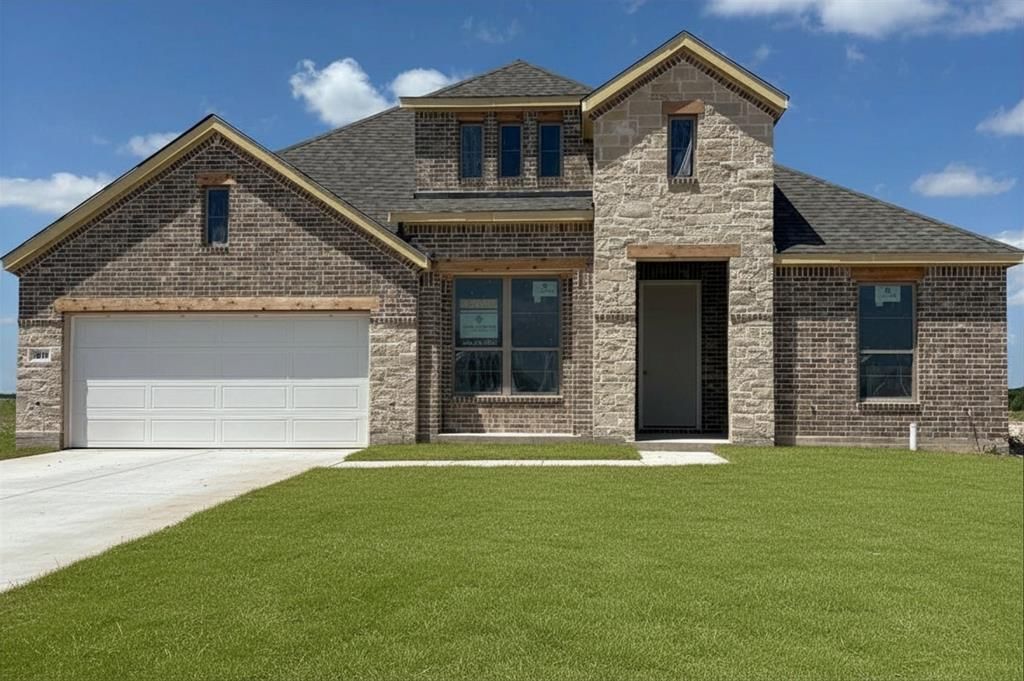
MLS# 21332575 - Built by J Houston Homes - October 2026 completion ~ NEW JOHN HOUSTON HOME IN CALLAN VILLAGE PH2 IN LORENA ISD. Our wonderful new flex plan, the Richmond, is a spacious 1 story home that offers 4 bedrooms, 3 full bathrooms, a study, and a 2 car garage. The large back covered patio is a wonderful upgrade for your family gatherings and events. The ceiling height is an expansive 12 - foot, along with the floor - to - ceiling windows, making this home the definition of open concept. The chef inspired kitchen features custom cabinets extended up to 10 ft, built - in appliances, pot and pan drawers, trash rollout, and a large island creating an inviting atmosphere for cooking and entertaining. The primary suite is a true retreat, featuring a deluxe free standing tub, dual vanities, and a spacious primary closet. Many designer upgrades are also included and a must see! Available October 2026.
Property Features
Property Type: Residential - Single Family
Cooling: Ceiling Fan(s), Central Air, Electric
Fireplaces: 1
Garage: 2 car attached
Heating: Central, Electric
Home Style: Traditional
Lot Size: 0.24 Acres
Roof Type: Composition
Year Built: 2026
Amenities
Decorative Lighting
Double Vanity
Kitchen Island
Open Floorplan
Covered Patio/Porch
Feature Descriptions
Appliances: Dishwasher, Disposal, Electric Cooktop, Electric Oven, Microwave
Community Features: Curbs, Sidewalks
Days on Site: 2
Exterior: Brick, Rock/Stone
Fencing: Wood
Fireplace: Electric
Flooring: Carpet, Ceramic Tile, Luxury Vinyl Plank, Wood
HOA Fee: 95/ Monthly
Laundry: Utility Room, Full Size W/D Area
Parcel#: 30-024732-001103-0
Parking: Garage Single Door
Parking Notes: Garage Single Door
Patio/Porch: Covered
Utilities: City Sewer, City Water
Local Schools
Elementary School: Lorena
School District: Lorena ISD
Listed By / Shown By
Listed By
Agency Name: HomesUSA.com
Agency Contact: 888-872-6006
Agent Name: Ben Caballero

Shown By
Agent Name: Campbell Kegerreis
Agent Phone: (254) 292-9192
Agency Title: Kelly, Realtors

Estimate Your Payment
Estimated Payment
$ 1,459.97 per month $1,290.81 Principal & Interest $0.00 Property Tax (data not provided by mls) $169.16 Homeowner's Insurance
2113 Bond Street | MLS# 21332575
This single family home located at 2113 Bond Street, Waco, TX 76655 is currently listed for sale with an asking price of $579,990. This property was built in 2026 and has 4 bedrooms and 3 full baths with 2791 sq. ft. Bond Street is located in the Callan Village subdivision within the Lorena ISD school district. Search Callan Village real estate on campbellkegerreis.kellyrealtors.com today.