
BEDS5
BATHS5 full 2 partial
SQUARE FEET7,337
MLS#21387002
STATUSActive
PROPERTY TYPEResidential - Single Family
SUBDIVISIONWestworth Park Add
SCHOOLFort Worth ISD
Property Description
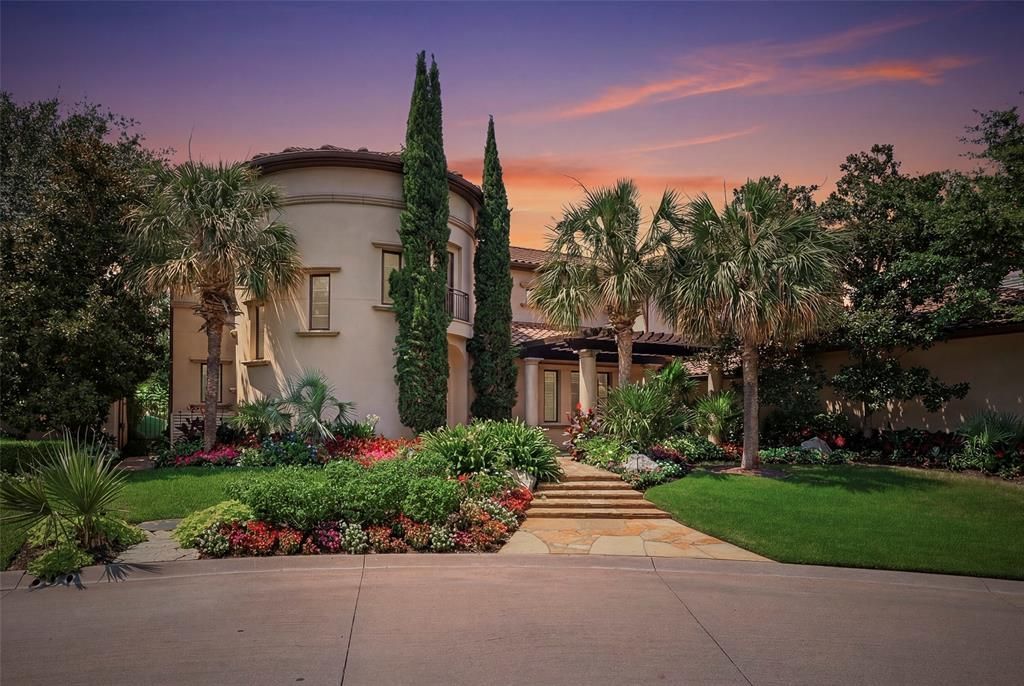
Rare opportunity in the exclusive gated community of Westworth Park, ideally situated directly across from Shady Oaks Country Club. Built in 2007, this impressive 7,337+ square-foot home offers a spacious, open floor plan with soaring ceilings and a dramatic great room designed for both everyday living and entertaining. Three bedrooms are located on the main level, including a generous primary suite with direct access to the patio. The flexible upper level provides additional living and bedroom space, with the potential for up to six bedrooms total. Outdoors, a beautiful pool, outdoor kitchen and covered living area create an inviting setting for year-round entertaining. A rare offering in one of Fort Worth’s most desirable gated communities.
Property Features
Property Type: Residential - Single Family
Cooling: Ceiling Fan(s), Central Air, Electric
Fireplaces: 2
Garage: 3 car attached
Heating: Central, Natural Gas
Home Style: Mediterranean, Spanish
Lot Size: 0.35 Acres
Roof Type: Tile
Year Built: 2007
Amenities
Built-in Features
Cable TV Available
Decorative Lighting
Granite Counters
High Speed Internet Available
Kitchen Island
Pantry
Sound System Wiring
Vaulted Ceiling(s)
Walk-In Closet(s)
Wet Bar
Attached Grill
Built-in Barbecue
Courtyard
Covered Courtyard
Covered Patio/Porch
Rain Gutters
Lighting
Outdoor Grill
Feature Descriptions
Appliances: Built-in Gas Range, Built-in Refrigerator, Commercial Grade Range, Commercial Grade Vent, Dishwasher, Disposal, Gas Cooktop, Gas Range, Ice Maker, Microwave, Double Oven
Community Features: Curbs, Gated, Guarded Entrance, Perimeter Fencing, Sidewalks
Days on Site: 4
Exterior: Stucco
Fencing: Back Yard, Other
Fireplace: Gas, Library, Outside
Flooring: Carpet, Ceramic Tile, Hardwood
HOA Fee: 1050/ Quarterly
Laundry: Utility Room, Full Size W/D Area, Washer Hookup
Lot: Interior Lot, Landscaped, Sprinkler System
Lot Dimensions: tbv
Parcel#: 41303733
Parking: Alley Access, Covered, Driveway, Garage Door Opener
Parking Notes: Alley Access, Covered, Driveway, Garage Door Opener
Patio/Porch: Covered, Front Porch, Patio
Pool: In Ground, Outdoor Pool, Separate Spa/Hot Tub
Swimming Pool: Yes
Utilities: Cable Available, City Sewer, City Water, Curbs, Individual Gas Meter, Individual Water Meter, Natural Gas Available
Window: Shutters, Window Coverings
Room Sizes
Bedroom-Primary: 19.00 x 15.00 Level - 1
Bedroom: 15.00 x 21.00 Level - 1
Bedroom: 16.00 x 12.00 Level - 1
Bedroom: 19.00 x 15.00 Level - 2
Kitchen: 14.00 x 13.00 Level - 1
Utility Room: 13.00 x 9.00 Level - 1
Dining Room: 14.00 x 23.00 Level - 1
Living Room: 21.00 x 31.00 Level - 1
Breakfast Room: 12.00 x 10.00 Level - 1
Media Room: 15.00 x 18.00 Level - 1
Office: 24.00 x 12.00 Level - 2
Gym: 14.00 x 23.00 Level - 2
Local Schools
Elementary School: Burtonhill
School District: Fort Worth ISD
Listed By / Shown By
Listed By
Agency Name: Williams Trew Real Estate
Agency Contact: 817-570-9401
Agent Name: Martha Williams

Shown By
Agent Name: Campbell Kegerreis
Agent Phone: (254) 292-9192
Agency Title: Kelly, Realtors

Estimate Your Payment
Estimated Payment
$ 12,460.30 per month $11,016.55 Principal & Interest $0.00 Property Tax (data not provided by mls) $1,443.75 Homeowner's Insurance
220 La Jolla Cove | MLS# 21387002
This single family home located at 220 La Jolla Cove, Westworth Village, TX 76114 is currently listed for sale with an asking price of $4,950,000. This property was built in 2007 and has 5 bedrooms and 5 full and 2 partial baths with 7337 sq. ft. La Jolla Cove is located in the Westworth Park Add subdivision within the Fort Worth ISD school district. Search Westworth Park Add real estate on campbellkegerreis.kellyrealtors.com today.