
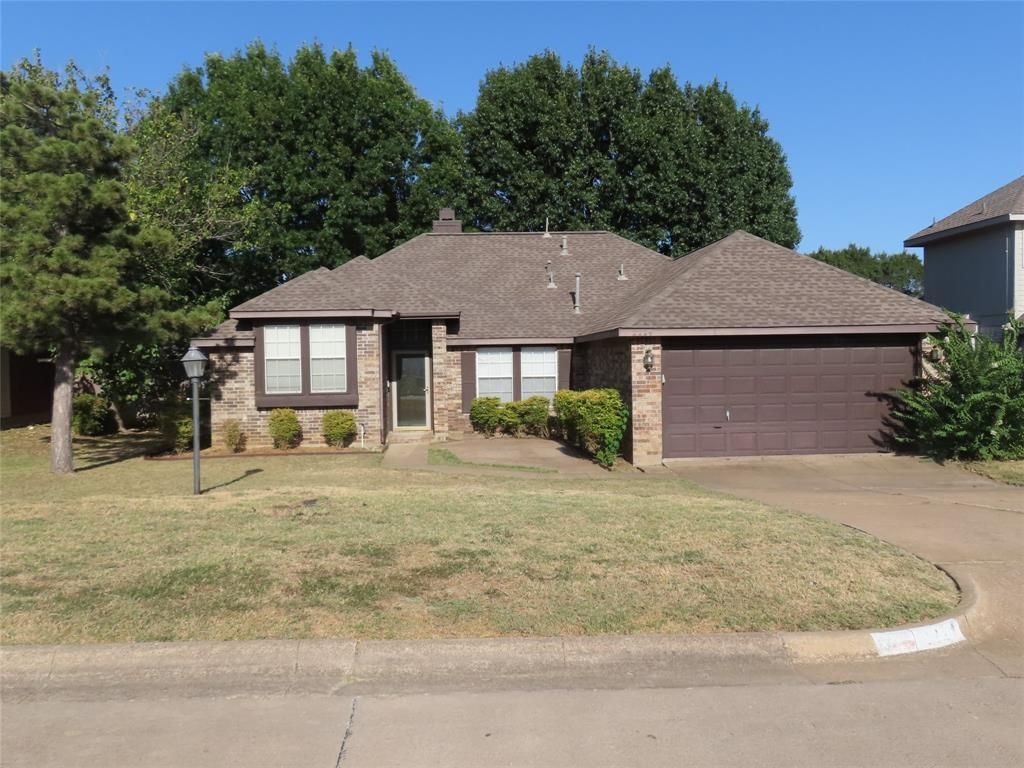
BEDS3
BATHS2 full
SQUARE FEET1,356
MLS#21300261
STATUSActive
PROPERTY TYPEResidential - Single Family
SUBDIVISIONWestgate Heights Ph 3
SCHOOLDenton ISD
Property Description
Welcome home! This charming property features an open-concept floor plan with vaulted ceilings that create a bright and spacious feel throughout. The kitchen offers durable ceramic tile flooring, while luxury vinyl plank flooring extends through the main living areas for easy maintenance and modern appeal.Relax in the inviting living room featuring a wood-burning fireplace with a gas starter, perfect for cozy evenings. Outside, you'll find mature shade trees and a generously sized backyard with two storage sheds, offering plenty of space for tools, hobbies, or additional storage needs.Located in the established Westgate Heights neighborhood, this home provides convenient access to shopping, dining, medical facilities, schools, and major commuting routes, including I-35. Nearby colleges and universities add to the area's appeal.Don't miss the opportunity to make this well-maintained home your own!
Property Features
Property Type: Residential - Single Family
Cooling: Ceiling Fan(s), Central Air, Zoned
Fireplaces: 1
Garage: 2 car attached
Heating: Central, Fireplace(s), Natural Gas, Zoned
Home Style: Traditional
Lot Size: 0.17 Acres
Roof Type: Composition
Year Built: 1988
Amenities
Eat-in Kitchen
Open Floorplan
Pantry
Vaulted Ceiling(s)
Covered Patio/Porch
Garden(s)
Storage
Feature Descriptions
Appliances: Dishwasher, Disposal, Electric Oven, Electric Range, Refrigerator
Days on Site: 68
Exclusions: TV's, Wall Mounts, Tools, Outside Grill, & Washer/Dryer
Exterior: Brick, Concrete
Fencing: Back Yard, Gate, Wood
Fireplace: Brick, Living Room, Wood Burning
Flooring: Ceramic Tile, Vinyl
Laundry: Electric Dryer Hookup, In Hall, Full Size W/D Area, Washer Hookup
Lot: Few Trees, Landscaped, Subdivision
Parcel#: R147426
Parking: Garage
Parking Notes: Garage
Patio/Porch: Covered, Deck
Utilities: All Weather Road, City Sewer, City Water, Curbs, Individual Gas Meter, Individual Water Meter, Natural Gas Available
Local Schools
Elementary School: Annie Webb Blanton
School District: Denton ISD
Listed By / Shown By
Listed By
Agency Name: Local Pro Realty LLC
Agency Contact: 469-993-3121
Agent Name: Voo Moore

Shown By
Agent Name: Campbell Kegerreis
Agent Phone: (254) 292-9192
Agency Title: Kelly, Realtors

Estimate Your Payment
Estimated Payment
$ 722.45 per month $638.74 Principal & Interest $0.00 Property Tax (data not provided by mls) $83.71 Homeowner's Insurance
2224 Westview Trail | MLS# 21300261
This single family home located at 2224 Westview Trail, Denton, TX 76207 is currently listed for sale with an asking price of $287,000. This property was built in 1988 and has 3 bedrooms and 2 full baths with 1356 sq. ft. Westview Trail is located in the Westgate Heights Ph 3 subdivision within the Denton ISD school district. Search Westgate Heights Ph 3 real estate on campbellkegerreis.kellyrealtors.com today.