
BEDS3
BATHS2 full
SQUARE FEET1,097
MLS#1994286
STATUSPending
PROPERTY TYPEResidential - Single Family
SUBDIVISIONI35 SO TO E HOUSTON (SA)
SCHOOLSan Antonio ISD
Property Description
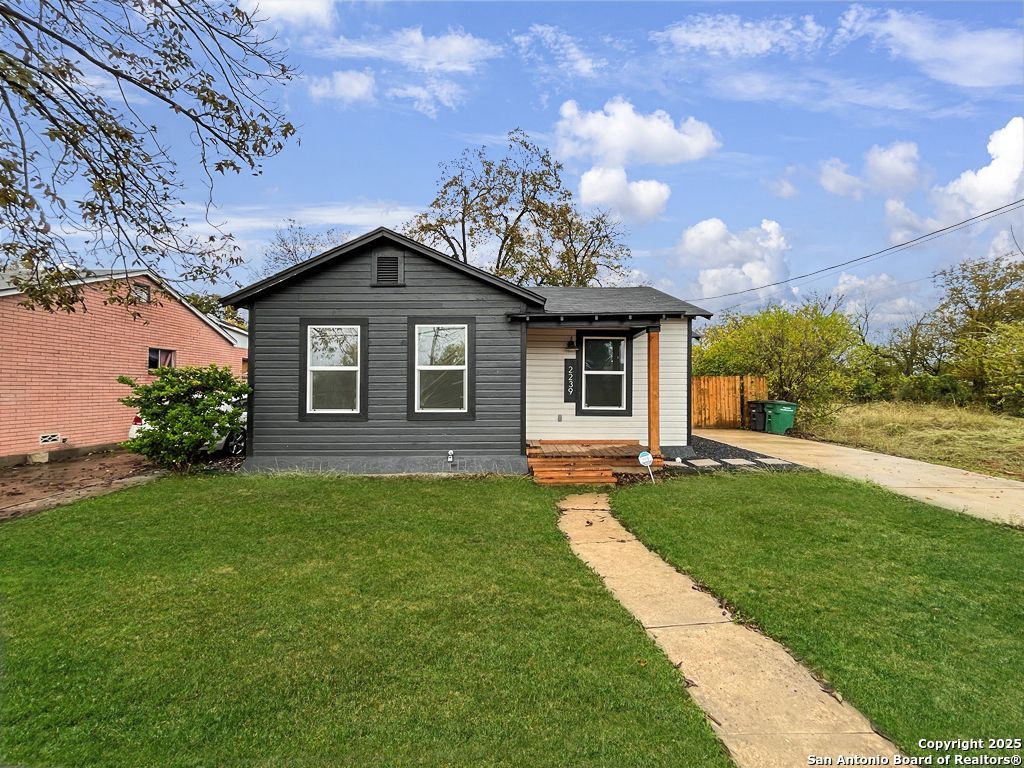
Beautifully remodeled and move-in ready, this 3-bedroom, 2-bath home offers the perfect combination of style, comfort, and energy efficiency. The open layout creates an inviting atmosphere with luxury white oak LVP flooring flowing throughout the home. The chef-inspired kitchen features quartz countertops, a large center island, solid surface counters, a gas stove, and abundant cabinet storage, making it ideal for both daily living and entertaining. The spacious primary suite includes a private bath with dual vanities and a walk-in shower, while the additional bedrooms offer generous closet space. Modern features include a programmable thermostat, ceiling fans, tankless water heater, spray foam insulation, new HVAC system, double-pane windows, updated electrical and plumbing, and a new roof for exceptional efficiency and lower maintenance. Outside, enjoy a patio, mature trees, gutters, and a fully fenced backyard perfect for relaxing or entertaining. Conveniently located just minutes from downtown San Antonios premier dining, entertainment, sporting events, and cultural attractions, this home delivers the perfect balance of city convenience and everyday comfort.
Property Features
Property Type: Residential - Single Family
Cooling: One Central
Fenced: Yes
Fuel Type: Natural Gas
Heating: Central
Home Style: One Story
Lot Size: 0.18 Acres
Roof Type: Composition
Stories: 1.0
Taxes: $5,203
Year Built: 1942
Feature Descriptions
Accessibility: No Carpet, Level Lot, Level Drive, No Stairs, First Floor Bath, Full Bath/Bed on 1st Flr, First Floor Bedroom, Stall Shower
Builder Name: -Unknown-
Currenty Leased: No
Days on Site: 24
Energy Efficient: Programmable Thermostat, Double Pane Windows, Ceiling Fans
Exterior: Wood
Exterior: Patio Slab, Chain Link Fence, Double Pane Windows, Has Gutters, Mature Trees
Flooring: Vinyl
Foundation: Slab
HOA Mandatory: No
Inclusions: Ceiling Fans, Chandelier, Washer Connection, Dryer Connection, Stove/Range, Disposal, Ice Maker Connection, Smoke Alarm, Gas Water Heater, Solid Counter Tops, Carbon Monoxide Detector, City Garbage service
Interior: One Living Area, Liv/Din Combo, Island Kitchen, Breakfast Bar,1st Floor Lvl/No Steps, Open Floor Plan, Cable TV Available, High Speed Internet, Laundry in Closet, Attic - Pull Down Stairs
Lot: Mature Trees (ext feat), Level
Lot Dimensions: 50x154
Neighborhood Amenities: None
Parking: None/Not Applicable
Pool/Spa: None
Supplier - Electric: CPS
Supplier - Garbage: SA-SWMD
Supplier - Gas: CPS
Supplier - Sewer: SAWS
Supplier - Water: SAWS
Tax By Multiple Counties: No
Type: Single Family Detached
Water/Sewer: Water System, Sewer System
Windows: All Remain
Room Sizes
Bedroom 2: 11 X 10
Bedroom 3: 11 X 11
Kitchen: 13 X 10
Dining Room: 10 X 9
Living Room: 15 X 11
E X try: 8 X 4
Bathroom 2: 8 X 5
Local Schools
High School: Sam Houston
Middle School: Davis
Elementary School: Washington
School District: San Antonio ISD
Listed By / Shown By
Listed By
Agency Name: PMI Birdy Properties, CRMC
Agency Phone: (210) 524-9400
Shown By
Agent Name: Campbell Kegerreis
Agent Phone: (254) 292-9192
Agency Title: Kelly, Realtors
Agency Email: info@kellyrealtors.com
Agency Text: (254) 717-6447

Estimate Your Payment
Estimated Payment
$ 934.51 per month $442.89 Principal & Interest $433.58 Property Tax $58.04 Homeowner's Insurance
2239 Burnet St | MLS# 1994286
This single family home located at 2239 Burnet St, San Antonio, TX 78202 is currently listed for sale with an asking price of $199,000. This property was built in 1942 and has 3 bedrooms and 2 full baths with 1097 sq. ft. Burnet St is located in the I35 SO TO E HOUSTON (SA) subdivision within the San Antonio ISD school district. Search I35 SO TO E HOUSTON (SA) real estate on campbellkegerreis.kellyrealtors.com today.